
BEDS4
BATHS2 full
SQUARE FEET2,700
MLS#12776862
STATUSNew
PROPERTY TYPEResidential - Single Family
SCHOOLDistrict 210
Property Description
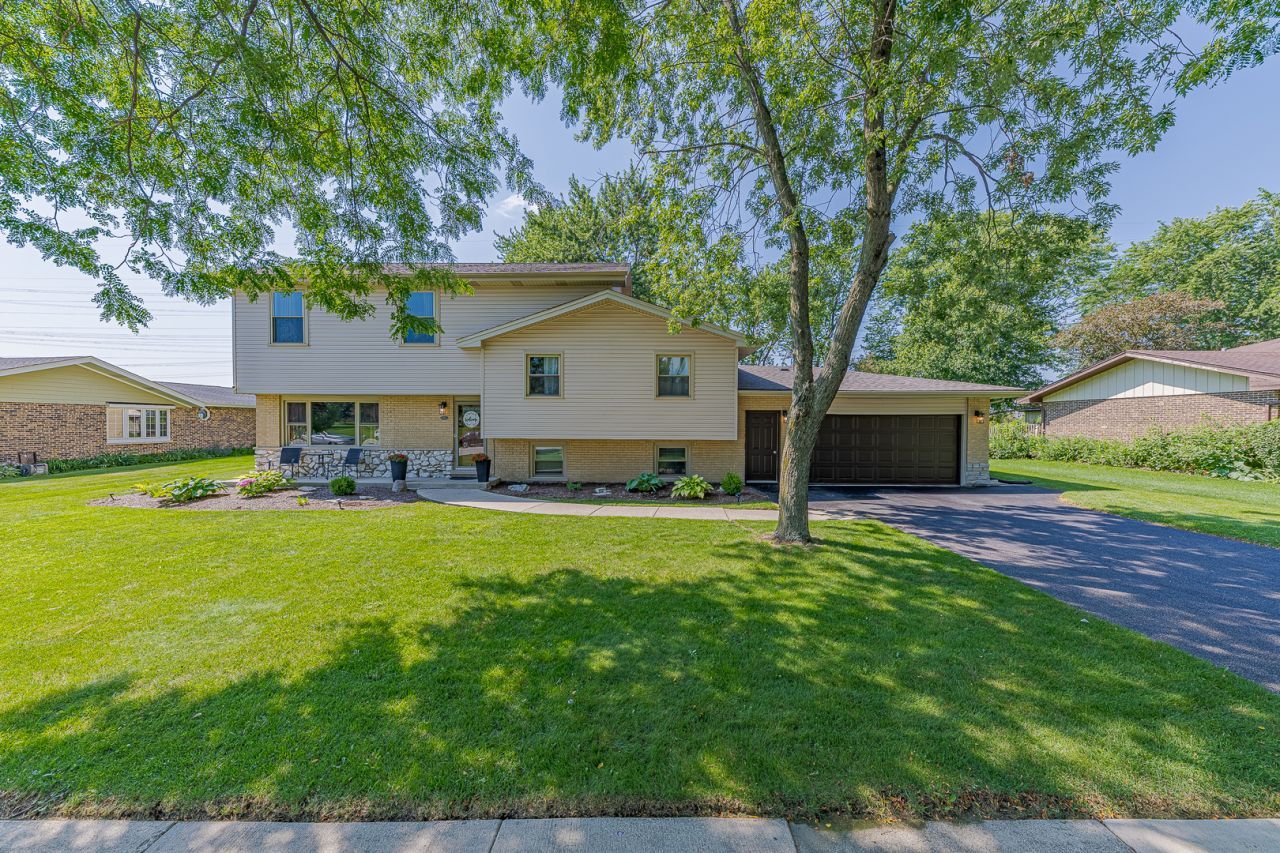
A truly special Frankfort home offering exceptional space, thoughtful updates, and an incredible backyard setting! Ideally located just minutes from Downtown Frankfort, this beautifully maintained home is close to parks, walking paths, boutique shops, restaurants, and the many year-round events that make this community so desirable. The newly remodeled kitchen (2026) is a stunning centerpiece, beautifully updated with custom finishes and a fresh, timeless design. The sun-filled living room and spacious family room provide plenty of room to relax and entertain. The home offers 4 bedrooms, including a one-of-a-kind third-floor getaway with endless possibilities-from a private primary bedroom oasis to a rec room, library, home office, or relaxing retreat. Outside, enjoy an incredible oversized backyard with mature trees, a large gazebo, concrete patio, and custom firepit, creating an inviting setting for entertaining or relaxing outdoors. Pristine, beautifully cared for, and filled with thoughtful touches, this Frankfort home offers a wonderful combination of character, flexibility, and an unbeatable location!
Property Features
Property Type: Residential - Single Family
Basement: Crawl Space
Cooling: Central Air
Garage: 2
Heating: Natural Gas
Lot Size: 0.31 Acres
Roof Type: Asphalt
Taxes: $8,973
Year Built: 1972
Amenities
Walk-In Closet(s)
Feature Descriptions
Additional rooms: Office, Walk In Closet
Additional Structures: Gazebo
Appliances: Range, Microwave, Dishwasher, Refrigerator, Washer, Dryer
Association Includes: None
Bath Features: Soaking Tub
Exterior: Vinyl Siding, Brick
Laundry: Gas Dryer Hookup, Sink
Lot Dimensions: 91x152x90x152
Other Equipment: Ceiling Fan(s)
Parcel#: 1909271110160000
Parking: Asphalt, Garage Door Opener, Yes, Garage Owned, Attached, Garage
Sewer: Public Sewer
Total Rooms: 8
Township: Frankfort
Water: Public
Room Sizes
Office: 10X8
Walk In Closet: 11X8
Bedroom 2: 15X9
Bedroom 3: 14X13
Bedroom 4: 22X15
Family Room: 22X15
Kitchen: 22X10
Laundry: 9X6
Living Room: 22X13
Primary Bedroom: 22X18
Local Schools
School District: District 210
Listed By / Shown By
Listed By
Agency Name: Lincoln-Way Realty, Inc
Agency Phone: 708-479-6355
Shown By
Agency Title: Gambino Realtors
Agency Phone: 815-282-2222

Estimate Your Payment
Estimated Payment
$ 3,164.26 per month $2,270.70 Principal & Interest $747.75 Property Tax $145.80 Homeowner's Insurance
220 Pfaff Drive | MLS# 12776862
This single family home located at 220 Pfaff Drive , Frankfort, IL 60423 is currently listed for sale with an asking price of $499,900. This property was built in 1972 and has 4 bedrooms and 2 full baths with 2700 sq. ft. Pfaff Drive is located within the District 210 school district. Search Frankfort real estate on www.gogambino.com today.