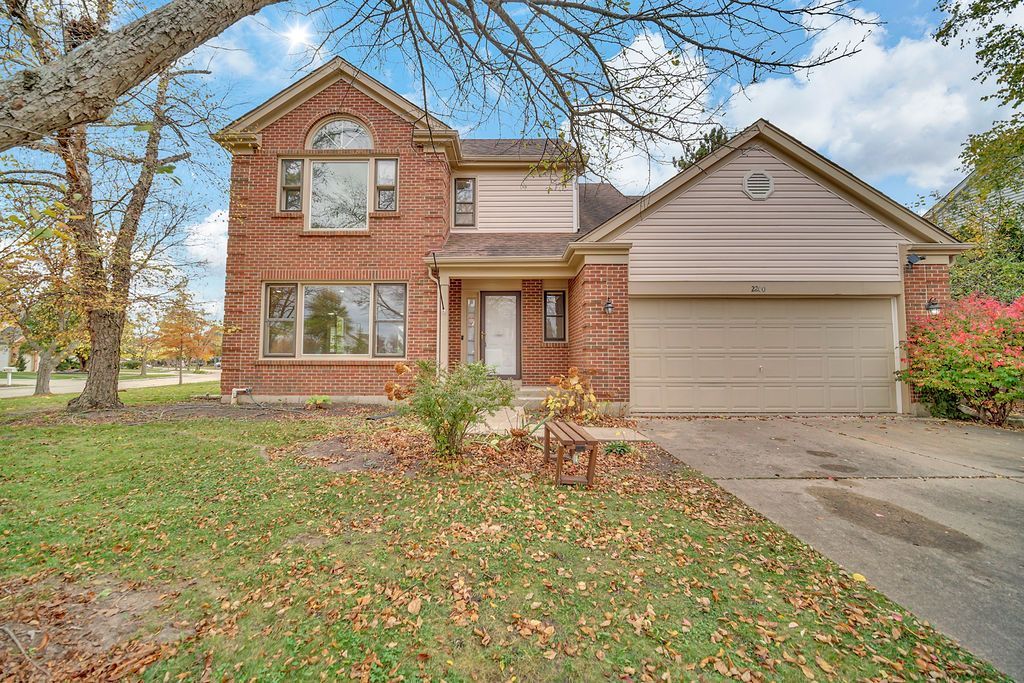

BEDS3
BATHS3 full 1 partial
SQUARE FEET2,103
MLS#12766894
STATUSNew
PROPERTY TYPEResidential - Single Family
SUBDIVISIONWoodlands of Fiore
SCHOOLDistrict 125
Property Description
RARELY AVAILABLE EXTENDED NORTH EAST FACING CHANTICLER MODEL IN WOODLANDS OF FIORE!SUPERB PRIME LOCATION! IMPRESSIVE CURB APPEAL GORGEOUS ADDITION BOASTS AN EXPANDED KITCHEN OUT OF HOUSE BEAUTIFUL. HARDWOOD FLOOR THROUGHOUT THE MAIN LEVEL, ROOF-2015,GUTTERS-2017,WASHER-2019,STOVE-2018,MICROWAVE -2018, HOT WATER HEATER-2015, A/C-2013. FINISHED BASEMENT WITH A FULL BATH, FENCED IN GORGEOUS BACKYARD.
Upcoming Open Houses
Open House Saturday November 7th, 12:00pm - 2:00pm
Open House Sunday November 8th, 1:00pm - 3:00pm
Property Features
Property Type: Residential - Single Family
Basement: Yes
Basement: Finished, Full
Cooling: Central Air
Garage: 2
Heating: Gas, Forced Air
Lot Size: 0.26 Acres
Roof Type: Asphalt
Taxes: $14,581
Year Built: 1989
Amenities
Cathedral Ceiling(s)
Walk-In Closet(s)
Feature Descriptions
Additional rooms: Recreation Room
Appliances: Range, Microwave, Refrigerator, Washer, Dryer, Disposal
Association Includes: None
Bath Features: Separate Shower, Double Sink
Dining Room: L-shaped
Exterior: Aluminum Siding, Brick
Laundry: In Unit, Sink
Lot Dimensions: 11530
Parcel#: 15202060030000
Parking: Yes, Garage Owned, Attached, Garage
Sewer: Public Sewer
Total Rooms: 8
Township: Vernon
Water: Lake Michigan
Room Sizes
Recreation Room: 27X22
Bedroom 2: 13X11
Bedroom 3: 11X10
Dining Room: 11X10
Family Room: 16X14
Kitchen: 24X17
Living Room: 19X14
Primary Bedroom: 17X12
Local Schools
High School: Adlai E Stevenson High School
Middle School: Twin Groves Middle School
Elementary School: Prairie Elementary School
School District: District 125
Listed By / Shown By
Listed By
Agency Name: RE/MAX Plaza
Agency Phone: 847-596-6100
Shown By
Agency Title: Gambino Realtors
Agency Phone: 815-282-2222

Estimate Your Payment
Estimated Payment
$ 4,255.66 per month $2,857.11 Principal & Interest $1,215.08 Property Tax $183.46 Homeowner's Insurance
2200 Magnolia Court W | MLS# 12766894
This single family home located at 2200 Magnolia Court W, Buffalo Grove, IL 60089 is currently listed for sale with an asking price of $629,000. This property was built in 1989 and has 3 bedrooms and 3 full and 1 partial baths with 2103 sq. ft. Magnolia Court W is located in the Woodlands of Fiore subdivision within the District 125 school district. Search Woodlands Of Fiore real estate on www.gogambino.com today.