
BEDS3
BATHS2 full
SQUARE FEET2,341
MLS#12793428
STATUSNew
PROPERTY TYPEResidential - Single Family
SUBDIVISIONHeritage Knolls
SCHOOLDistrict 210
Property Description
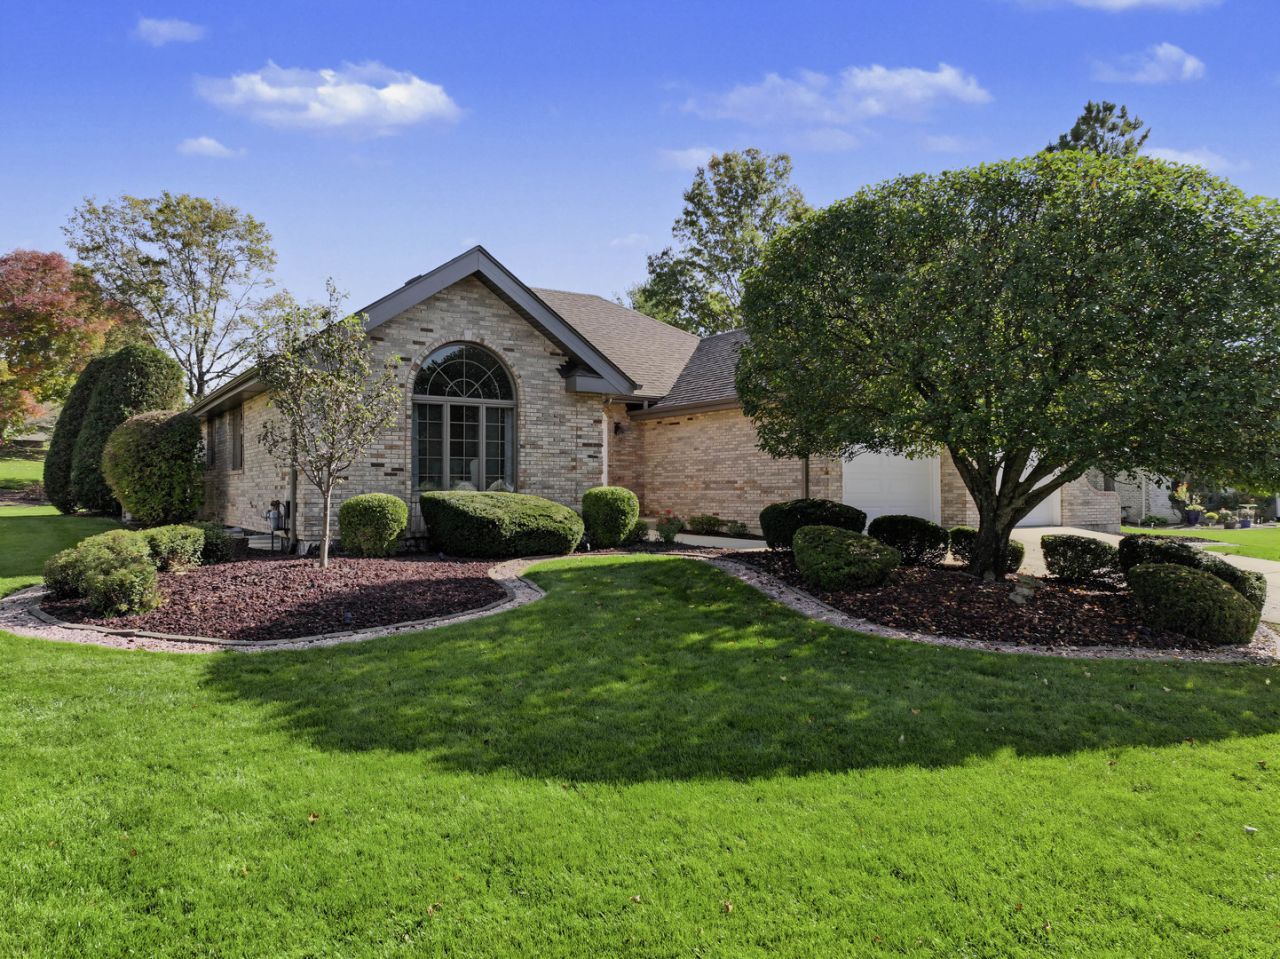
Rarely available, beautiful all-brick ranch with a spacious, professionally landscaped yard and brick paver patio. The large foyer welcomes you into a home featuring vaulted ceilings throughout, a separate dining room, and a huge eat-in kitchen with center island, pull-out pantry, recessed lighting, and French doors leading to the patio. The inviting family room offers vaulted ceilings, a fireplace, recessed lighting, and skylights, creating a bright and open feel. A huge main-level laundry room adds convenience. The spacious primary bedroom features a walk-in closet, direct patio access, while the primary bath includes a double vanity, whirlpool tub, separate shower, recessed lighting, and skylights. Recent updates include roof, gutters, and downspouts in 2022, HVAC in 2018, and newer appliances. A wonderful opportunity to own a distinctive ranch with beautiful outdoor spaces and a great layout. Don't miss this one!
Property Features
Property Type: Residential - Single Family
Basement: Yes
Basement: Unfinished, Full
Cooling: Central Air
Fireplaces: 1
Garage: 2
Heating: Gas, Forced Air
Home Style: Ranch
Lot Size: 0.30 Acres
Roof Type: Asphalt
Taxes: $12,029
Year Built: 1991
Amenities
Vaulted Ceiling(s)
1st Floor Full Bath
Walk-In Closet(s)
Feature Descriptions
Additional rooms: Eating Area, Foyer
Additional Structures: None
Appliances: Range, Microwave, Dishwasher, Refrigerator, Disposal, Stainless Steel Appliance(s)
Association Includes: None
Bath Features: Whirlpool, Separate Shower, Double Sink
Dining Room: Separate
Exterior: Brick
Fireplace: Wood Burning, Gas Starter
Fireplace Location(s): Family Room
Laundry: Main Level, Gas Dryer Hookup, In Unit, Sink
Lot Dimensions: 85X170X114X167
Parcel#: 1909294040150000
Parking: Concrete, Garage Door Opener, Yes, Garage Owned, Attached, Garage
Sewer: Public Sewer
Total Rooms: 8
Township: Frankfort
Water: Public
Room Sizes
Eating Area: 13X19
Foyer: 12X9
Bedroom 2: 15X11
Bedroom 3: 11X11
Dining Room: 15X12
Family Room: 23X15
Kitchen: 13X13
Laundry: 10X7
Living Room: 15X14
Primary Bedroom: 18X14
Local Schools
High School: Lincoln-Way East High School
Middle School: Hickory Creek Middle School
Elementary School: Grand Prairie Elementary School
School District: District 210
Listed By / Shown By
Listed By
Agency Name: MisterHomes Real Estate
Agency Phone: 847-849-1797
Shown By
Agency Title: Gambino Realtors
Agency Phone: 815-282-2222

Estimate Your Payment
Estimated Payment
$ 3,467.75 per month $2,316.58 Principal & Interest $1,002.42 Property Tax $148.75 Homeowner's Insurance
22001 Oakton Avenue | MLS# 12793428
This single family home located at 22001 Oakton Avenue , Frankfort, IL 60423 is currently listed for sale with an asking price of $510,000. This property was built in 1991 and has 3 bedrooms and 2 full baths with 2341 sq. ft. Oakton Avenue is located in the Heritage Knolls subdivision within the District 210 school district. Search Heritage Knolls real estate on www.gogambino.com today.