
BEDS4
BATHS1 full 1 partial
SQUARE FEET1,281
MLS#12812727
STATUSNew
PROPERTY TYPEResidential - Single Family
SCHOOLDistrict 218
Property Description
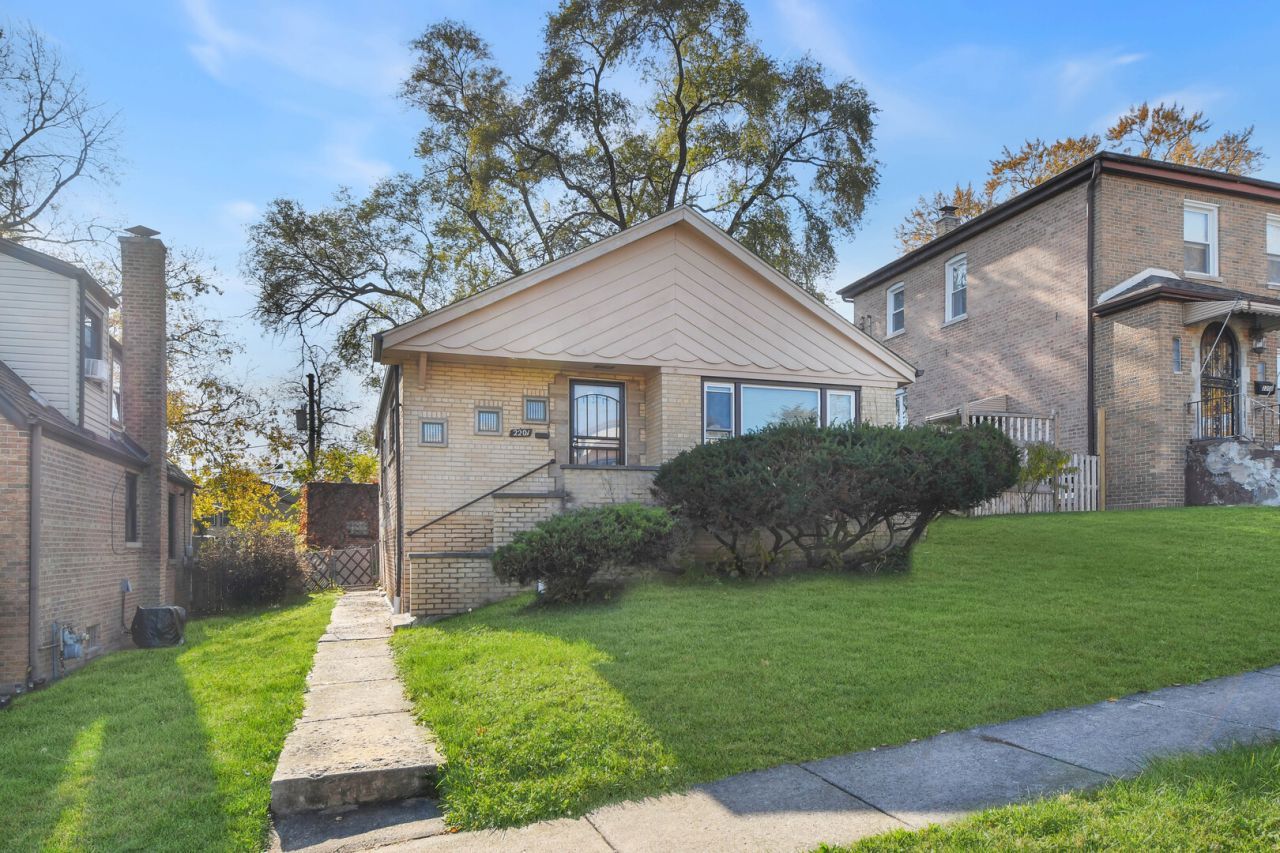
Just add your furniture and start enjoying this just completely updated brick raised ranch! The interior features a welcoming living room with modern luxury vinyl flooring extending throughout the entire main level, three bedrooms, a formal dining room, and a completely remodeled kitchen with modern ash cabinetry and stainless steel appliances. brand-new trim and doors throughout. The lower level offers a spacious family room, fourth bedroom, and convenient half bathroom. Other major improvements include a brand-new roof, hot water heater, new furnace, and new central air conditioning. A brick two-and-a-half-car garage completes the package. Terrific Blue Island location within walking distance of the train and with easy access to expressways. Easy to see and easy to buy, so schedule your viewing today!
Property Features
Property Type: Residential - Single Family
Basement: Yes
Basement: Finished, Full
Cooling: Central Air
Garage: 2
Heating: Gas, Forced Air
Home Style: Ranch
Lot Size: 0.07 Acres
Roof Type: Asphalt
Taxes: $6,885
Year Built: 1956
Amenities
1st Floor Bedroom
1st Floor Full Bath
Feature Descriptions
Additional rooms: Foyer, Utility Room-Lower Level
Additional Structures: None
Appliances: Range, Dishwasher, Refrigerator, Stainless Steel Appliance(s)
Association Includes: None
Dining Room: Separate
Exterior: Brick
Laundry: Gas Dryer Hookup, In Unit, Sink
Lot Dimensions: 25X123
Other Equipment: CO Detectors, Ceiling Fan(s), Sump Pump, Water Heater-Gas
Parcel#: 25301130690000
Parking: Off Alley, Yes, Garage Owned, Detached, Garage
Sewer: Public Sewer
Total Rooms: 8
Township: Calumet
Water: Lake Michigan
Room Sizes
Foyer: 5X3
Bedroom 2: 12X11
Bedroom 3: 12X11
Bedroom 4: 12X11
Dining Room: 12X10
Family Room: 28X18
Kitchen: 13X11
Laundry: 12X6
Living Room: 21X12
Primary Bedroom: 12X12
Local Schools
School District: District 218
Listed By / Shown By
Listed By
Agency Name: RE/MAX 10 in the Park
Agency Phone: 708-923-0900
Shown By
Agency Title: Gambino Realtors
Agency Phone: 815-282-2222

Estimate Your Payment
Estimated Payment
$ 2,023.33 per month $1,362.12 Principal & Interest $573.75 Property Tax $87.46 Homeowner's Insurance
2201 120th Street | MLS# 12812727
This single family home located at 2201 120th Street , Blue Island, IL 60406 is currently listed for sale with an asking price of $299,873. This property was built in 1956 and has 4 bedrooms and 1 full and 1 partial baths with 1281 sq. ft. 120th Street is located within the District 218 school district. Search Blue Island real estate on www.gogambino.com today.