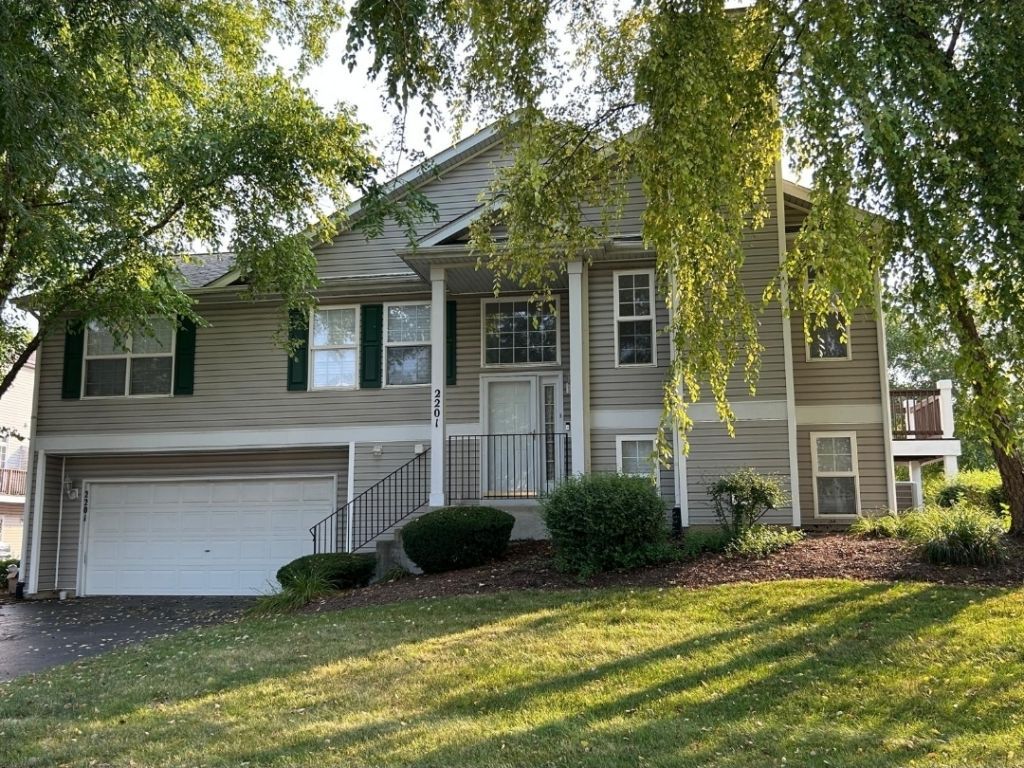

BEDS2
BATHS2 full
SQUARE FEET1,952
MLS#12720836
STATUSNew
PROPERTY TYPEResidential - Townhouse
SCHOOLDistrict 202
Property Description
PRIME LOCATION WITH FEEL OF SINGLE FAMILY HOME IN SOUGHT AFTER WEXFORD WEST AND PLAINFIELD SCHOOL DISTRICT!! MOST POPULAR - BISTOL MODEL * NEWLY REMODELED KITCHEN WITH BRAND NEW HIGH END APPLIANCES * QUARTZ COUNTERTOPS * EATING AREA WITH TABLESPACE AND ACCESS TO BALCONY * BRAND NEW FLOORING THROUGHOUT BOTH LEVELS! NEW LIGHT FIXTURES AND FANS * VAULTED CEILINGS * FIRE PLACE IN LIVING ROOM * 2 BEDROOM PLUS STUDY ROOM (THAT COULD SERVE AS BEDROOM). SOME MODELS HAVE AN ADDITIONAL BEDROOM ON LOWER LEVEL NEXT TO A FULL BATH AND FAMILY ROOM* IMPRESSIVE OPEN LAYOUT * 2.5 CAR ATTACHED GARAGE. DON'T MISS THIS GREAT OPPORTUNITY OF FANTASTIC LIFESTYLE!!
Property Features
Property Type: Residential - Townhouse
Basement: Yes
Basement: Finished, Full
Cooling: Central Air
Fireplaces: 1
Garage: 2
Heating: Natural Gas, Forced Air
Lot Size: 0.03 Acres
Roof Type: Asphalt
Stories: 2.0
Taxes: $5,242
Year Built: 2002
Amenities
Vaulted Ceiling(s)
1st Floor Bedroom
1st Floor Full Bath
Storage
Open Floorplan
Feature Descriptions
Additional rooms: Study, Foyer
Appliances: Range, Microwave, Dishwasher, Refrigerator, Washer, Dryer, Disposal, Stainless Steel Appliance(s)
Association Includes: Exterior Maintenance, Lawn Care, Snow Removal
Dining Room: Kitchen/Dining Combo
Exterior: Vinyl Siding
Fireplace Location(s): Living Room
HOA Fee: 130/ Monthly
Laundry: Main Level, In Unit
Lot: Common Grounds
Lot Dimensions: 50x25
Other Equipment: CO Detectors, Ceiling Fan(s)
Parcel#: 0603352100080000
Parking: Asphalt, Garage Door Opener, Yes, Garage Owned, Attached, Garage
Pet Allowed: Cats OK, Dogs OK
Sewer: Public Sewer
Total Rooms: 7
Township: Plainfield
Water: Public
Room Sizes
Study: 11X10
Foyer: 7X5
Bedroom 2: 13X11
Dining Room: 9X9
Family Room: 27X15
Kitchen: 12X8
Laundry: 10X8
Living Room: 19X13
Primary Bedroom: 19X12
Local Schools
High School: Plainfield Central High School
Middle School: Timber Ridge Middle School
Elementary School: Grand Prairie Elementary School
School District: District 202
Listed By / Shown By
Listed By
Agency Name: Berkshire Hathaway HomeServices Chicago
Agency Phone: 847-510-5000
Shown By
Agency Title: Gambino Realtors
Agency Phone: 815-282-2222

Estimate Your Payment
Estimated Payment
$ 1,945.03 per month $1,417.20 Principal & Interest $436.83 Property Tax $91.00 Homeowner's Insurance
2201 Graystone Drive | MLS# 12720836
This townhouse located at 2201 Graystone Drive , Joliet, IL 60431 is currently listed for sale with an asking price of $312,000. This property was built in 2002 and has 2 bedrooms and 2 full baths with 1952 sq. ft. Graystone Drive is located within the District 202 school district. Search Joliet real estate on www.gogambino.com today.