
BEDS4
BATHS3 full 1 partial
SQUARE FEET2,965
MLS#12739453
STATUSNew
PROPERTY TYPEResidential - Single Family
SCHOOLDistrict 2
Property Description
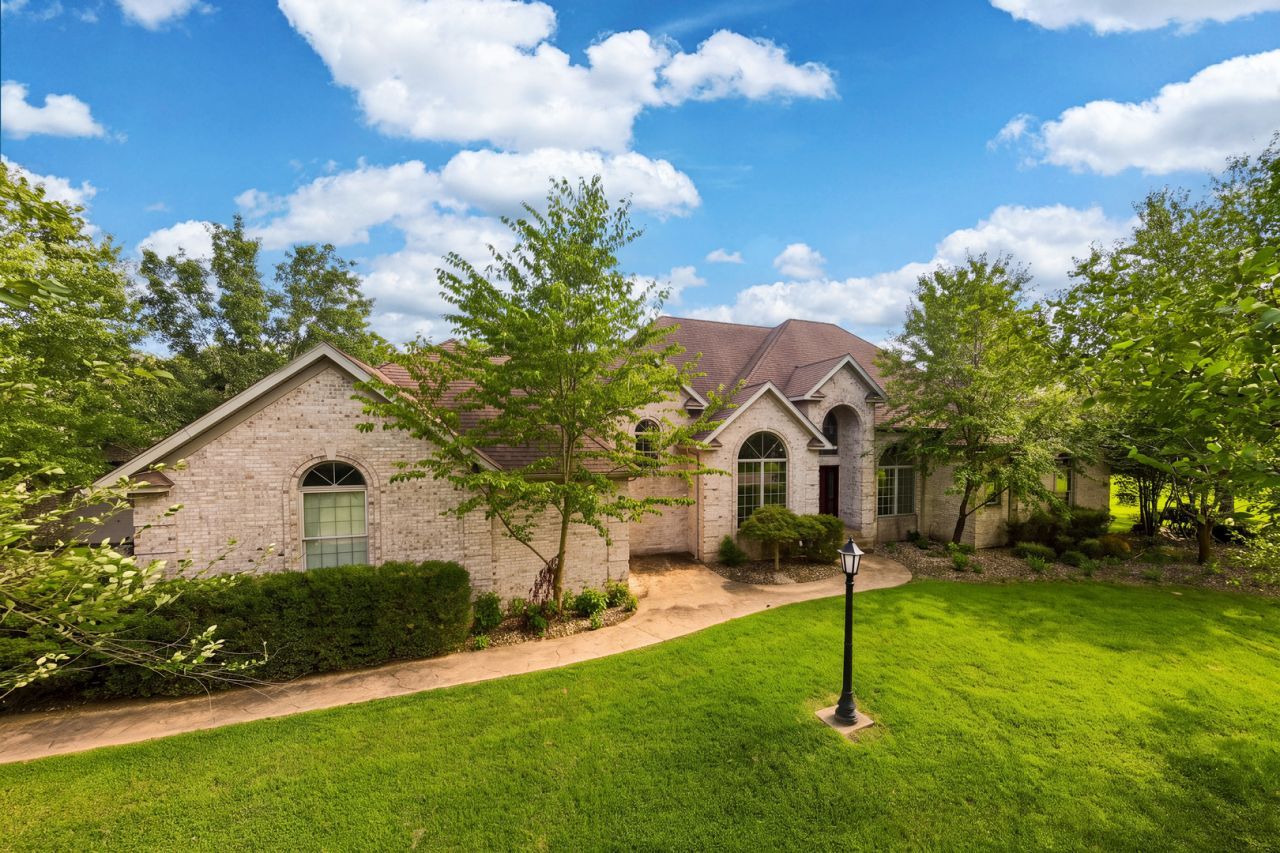
Quality materials and workmanship and a great location all come together in this impressive brick home. Designed with entertaining in mind, this great home has a large living room with a fireplace and cathedral ceilings a formal dining room, an office with built in shelving and cabinetry, four bedrooms, three full baths plus a half bath. The kitchen offers custom cabinetry with quartz countertops, a center island a breakfast nook and a pantry. Easy access to the patio from both the living room and the kitchen. The bonus room is perfect for a more private bedroom, a guest room or a playroom for the kids. You'll love the walkout basement with a family room and a wet bar and a full bath plus a huge unfinished area for storage, hobbies or future expansion. Three car attached garage plus a one car detached garage .. All this on two lots to give you plenty of privacy. Make your appointment to take a look at this one today! ..
Property Features
Property Type: Residential - Single Family
Basement: Partially Finished, Partial, Walk-Out Access
Basement: Yes
Cooling: Central Air
Fireplaces: 1
Garage: 4
Heating: Natural Gas, Electric, Forced Air, Geothermal
Home Style: Mediterranean, Tudor
Lot Size: 0.86 Acres
Taxes: $13,817
Year Built: 2005
Feature Descriptions
Additional rooms: Office
Appliances: Dishwasher, Refrigerator, Disposal
Association Includes: None
Bath Features: Whirlpool
Dining Room: Separate
Exterior: Vinyl Siding, Brick
Fireplace Location(s): Living Room
Lot Dimensions: 144.99x147x176.65x147
Other Equipment: Ceiling Fan(s)
Parcel#: 0626201007
Parking: Yes, Garage Owned, Attached, Detached, Garage
Sewer: Public Sewer
Total Rooms: 9
Township: N/A
Water: Public
Room Sizes
Office: 15X10
Bedroom 2: 13X13
Bedroom 3: 13X13
Bedroom 4: 20X15
Dining Room: 13X12
Family Room: 38X13
Kitchen: 18X16
Laundry: 10X6
Living Room: 26X19
Primary Bedroom: 18X16
Local Schools
High School: Marion High School
Middle School: Marion Jr High School
School District: District 2
Listed By / Shown By
Listed By
Agency Name: Coldwell Banker Preferred
Agency Phone: 618-985-4242
Shown By
Agency Title: Gambino Realtors
Agency Phone: 815-282-2222

Estimate Your Payment
Estimated Payment
$ 3,568.41 per month $2,271.16 Principal & Interest $1,151.42 Property Tax $145.83 Homeowner's Insurance
2201 Kingspointe Drive | MLS# 12739453
This single family home located at 2201 Kingspointe Drive, Marion, IL 62959 is currently listed for sale with an asking price of $500,000. This property was built in 2005 and has 4 bedrooms and 3 full and 1 partial baths with 2965 sq. ft. Kingspointe Drive is located within the District 2 school district. Search Marion real estate on www.gogambino.com today.