
BEDS3
BATHS2 full
SQUARE FEET2,230
MLS#12786315
STATUSActive
PROPERTY TYPEResidential - Single Family
SCHOOLDistrict 3
Property Description
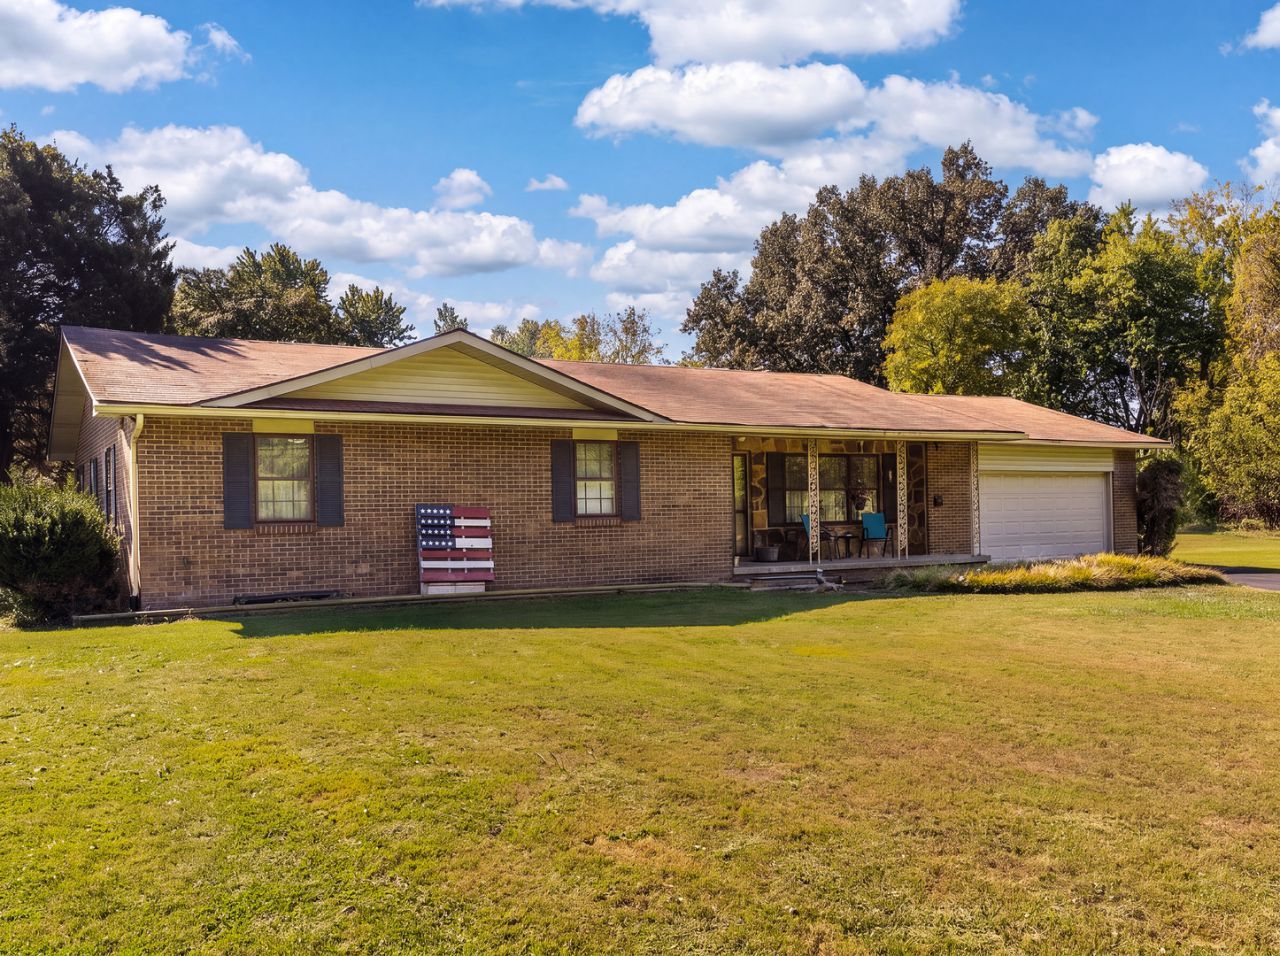
Just on the edge of town - but with city conveniences, you will find this 3 bedroom 2 bath home on nearly 1 acre. The home features an oversized family room with a fireplace built on to the original structure with doors leading out to the patio in the fenced in backyard. The living room and dining room combination features hardwood floors and a fireplace with a wood stove insert. The semi open floor plan leads to the U shaped kitchen with ample cabinetry and countertops, breakfast bar seating area, and room for a kitchen table (or update to an island if you prefer) Just off the kitchen is a laundry room with additional storage option. Heading back through the living room and down the hallway you will find a shared bathroom, 2 guest bedrooms, and a master suite with an updated bathroom with a full size walk in shower. Outside there is ample room to roam both inside and outside the fence. There is a great covered front porch perfect for sitting, and the yard big enough to plant a garden, have animals if you choose, or just have a nice yard! This home has been lightly lived in and is ready for new owners to make their move and make this home their own!
Property Features
Property Type: Residential - Single Family
Basement: None
Cooling: Central Air
Garage: 2
Heating: Gas
Home Style: Ranch
Lot Size: 1.00 Acres
Roof Type: Asphalt
Taxes: $1,267
Year Built: 1978
Feature Descriptions
Additional rooms: No additional rooms
Additional Structures: Shed(s)
Appliances: Range, Microwave, Dishwasher, Refrigerator, Washer, Dryer
Association Includes: None
Dining Room: Combined w/ LivRm, None
Exterior: Vinyl Siding, Brick
Laundry: Electric Dryer Hookup
Lot: Level
Lot Dimensions: 215x200
Parcel#: 06111813
Parking: Asphalt, Yes, Garage Owned, Attached, Garage
Sewer: Septic Tank
Total Rooms: 6
Water: Public
Room Sizes
Bedroom 2: 10X14
Bedroom 3: 14X11
Family Room: 31X20
Kitchen: 13X15
Laundry: 7X8
Living Room: 25X13
Primary Bedroom: 16X16
Local Schools
High School: Harrisburg High School
Middle School: Harrisburg Middle School
Elementary School: Harrisburg Elementary Schools
School District: District 3
Listed By / Shown By
Listed By
Agency Name: ALL IN ONE REAL ESTATE CO
Agency Phone: 618-294-8472
Shown By
Agency Title: Gambino Realtors
Agency Phone: 815-282-2222

Estimate Your Payment
Estimated Payment
$ 1,309.24 per month $1,131.04 Principal & Interest $105.58 Property Tax $72.63 Homeowner's Insurance
2201 Mchaney Road | MLS# 12786315
This single family home located at 2201 Mchaney Road, Harrisburg, IL 62946 is currently listed for sale with an asking price of $249,000. This property was built in 1978 and has 3 bedrooms and 2 full baths with 2230 sq. ft. Mchaney Road is located within the District 3 school district. Search Harrisburg real estate on www.gogambino.com today.