
BEDS4
BATHS3 full 1 partial
SQUARE FEET3,172
MLS#12803665
STATUSNew
PROPERTY TYPEResidential - Single Family
SCHOOLDistrict 323
Property Description
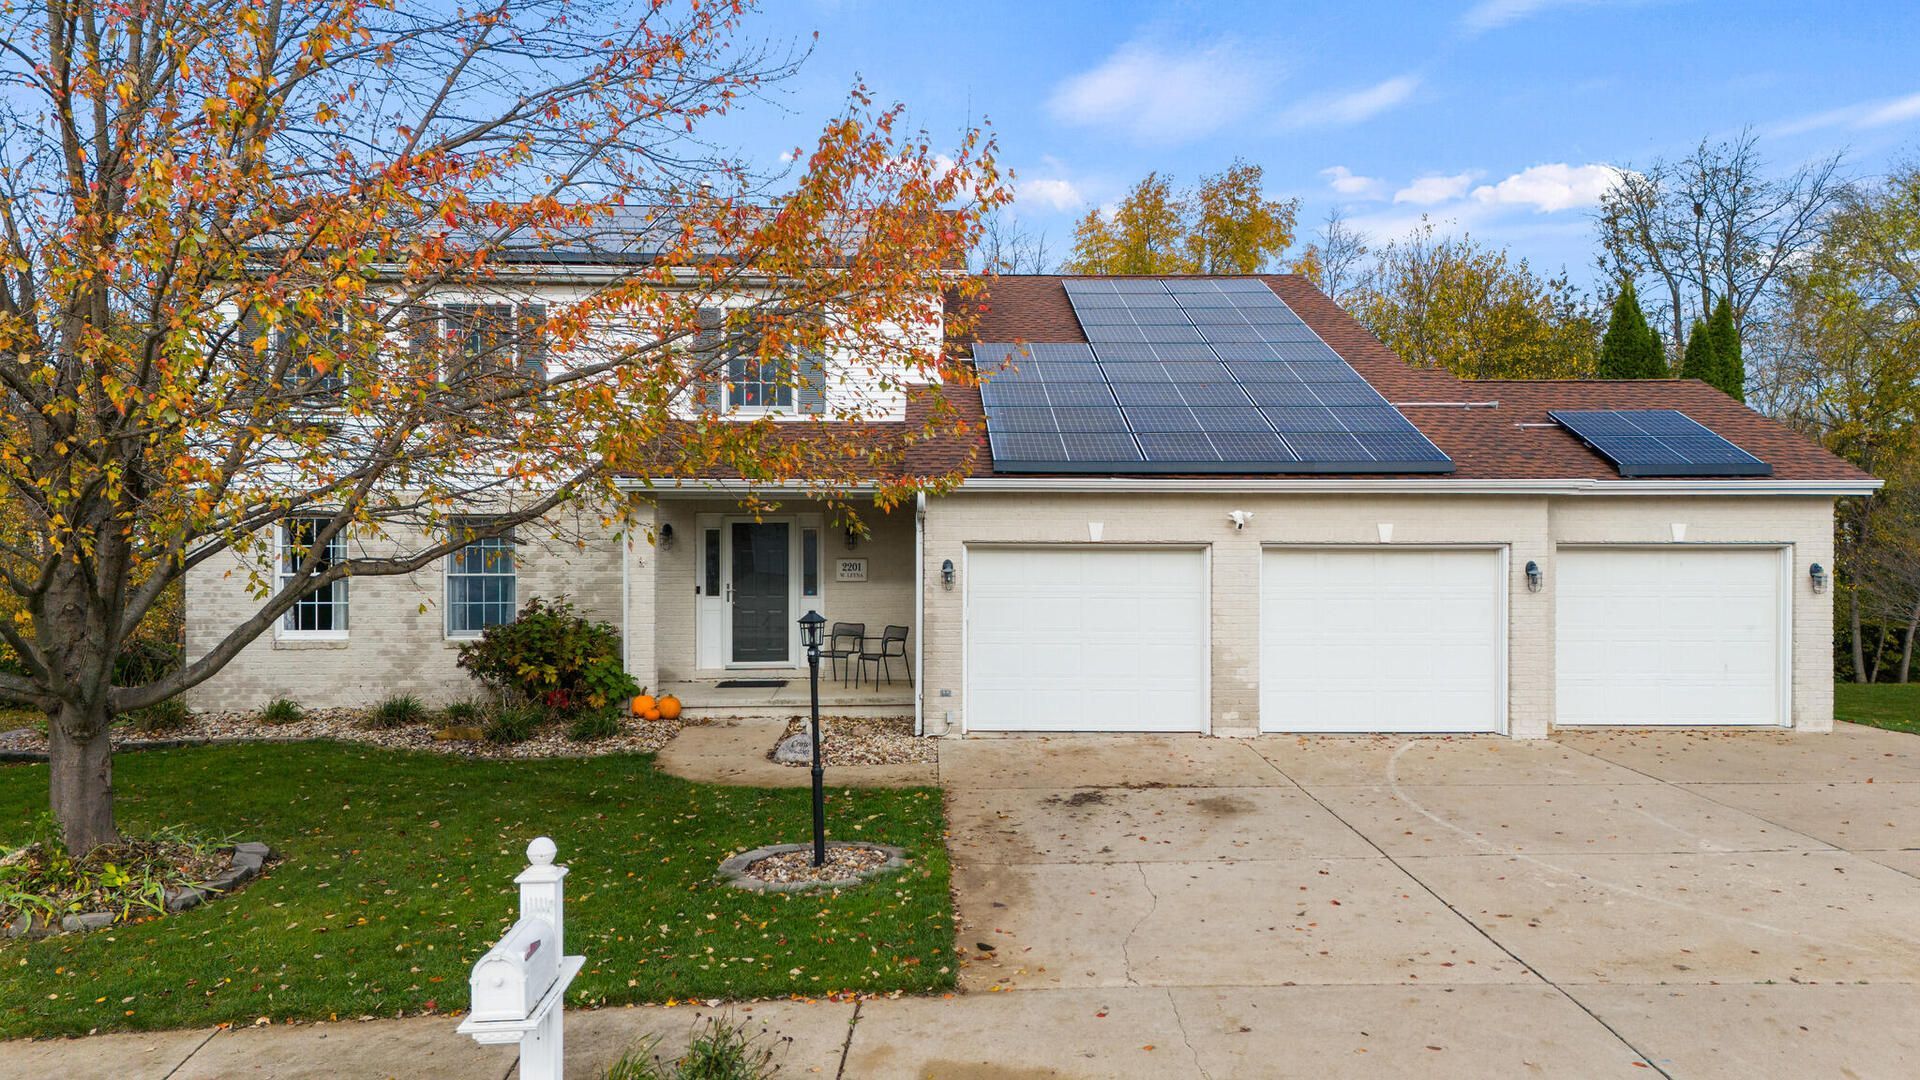
Welcome to 2201 W Leyna Dr in the Dunlap school system! This beautiful lime-washed, 3-garage home opens invitingly to an immediate drop-off center for jackets and shoes. The heart-warming fireplace family room flows into the informal dining area and kitchen which enhances connection. The formal dining room/sitting room features a stunning tray ceiling or its versatility allows for an informal gathering room. Also, the updated main-floor laundry area includes a half bath. Upstairs, the primary bedroom has an adjoining bathroom with a floor-to-ceiling glass shower, skylight, and double vanity. There are 3 more spacious bedrooms and a shared full bathroom upstairs. The lower level includes a recreation area, full bathroom, and workout room, with access to the hot tub area and stone paver patio with firepit. Appliances staying but not warranted: refrigerator, dishwasher, oven, microwave, washer, dryer, lower-level refrigerator, and hot tub. Some photos have been virtually rendered.
Property Features
Property Type: Residential - Single Family
Basement: Yes
Basement: Finished, Exterior Entry, Rec/Family Area, Storage Space, Walk-Up Access, Full
Cooling: Central Air
Garage: 3
Heating: Gas, Forced Air
Lot Size: 0.43 Acres
Roof Type: Shake
Taxes: $8,393
Year Built: 2000
Feature Descriptions
Additional rooms: No additional rooms
Association Includes: Other
Exterior: Vinyl Siding, Brick
HOA Fee: 175/ Annually
Hot Tub: Yes
Lot Dimensions: 89 x 150 x 85 x 26 x 192
Parcel#: 0930227022
Parking: Yes, Attached, Garage
Sewer: Public Sewer
Total Rooms: 8
Township: Peoria
Water: Public
Room Sizes
Bedroom 2: 13X12
Bedroom 3: 14X12
Bedroom 4: 14X12
Dining Room: 12X12
Family Room: 15X15
Kitchen: 23X15
Laundry: 9X9
Living Room: 16X14
Primary Bedroom: 20X14
Local Schools
School District: District 323
Listed By / Shown By
Listed By
Agency Name: Beycome Brokerage Realty LLC
Agency Phone: 804-656-5007
Shown By
Agency Title: Gambino Realtors
Agency Phone: 815-282-2222

Estimate Your Payment
Estimated Payment
$ 2,825.88 per month $1,998.16 Principal & Interest $699.42 Property Tax $128.30 Homeowner's Insurance
2201 W Leyna Drive | MLS# 12803665
This single family home located at 2201 W Leyna Drive , Dunlap, IL 61525 is currently listed for sale with an asking price of $439,900. This property was built in 2000 and has 4 bedrooms and 3 full and 1 partial baths with 3172 sq. ft. W Leyna Drive is located within the District 323 school district. Search Dunlap real estate on www.gogambino.com today.