
BEDS3
BATHS2 full 1 partial
SQUARE FEET2,150
MLS#12780944
STATUSNew
PROPERTY TYPEResidential - Single Family
SCHOOLDistrict 159
Property Description
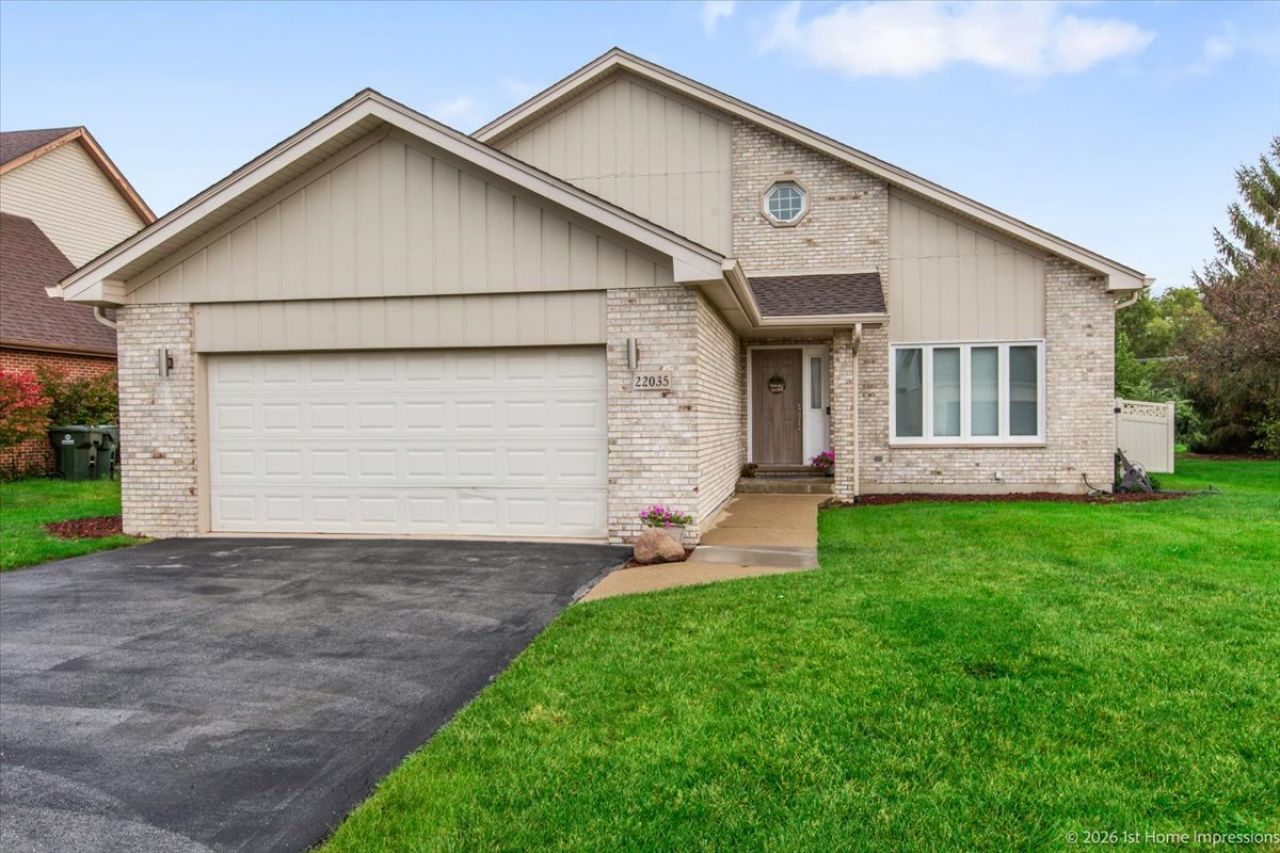
Welcome to this beautiful home in the highly sought-after Meadow Lakes Estates! Offering three spacious bedrooms and two full baths, this modern, impeccably maintained home is filled with high-end updates. Interior and exterior highlights include stainless steel appliances, a stylish range hood with an extended backsplash, and custom cellular shades throughout. Major structural improvements include a new hot water heater (2022), a new roof and gutters (2023), freshly painted siding, and a new asphalt driveway (2022). Showing like a model home, this rare find offers warm, welcoming style from the moment you step inside. Make it your home just in time for the holidays!
Property Features
Property Type: Residential - Single Family
Basement: Yes
Basement: Unfinished, Full
Cooling: Central Air
Garage: 2
Heating: Gas, Forced Air
Lot Size: 0.25 Acres
Taxes: $10,491
Year Built: 1997
Feature Descriptions
Additional rooms: No additional rooms
Appliances: Microwave, Dishwasher, Refrigerator, Washer, Dryer
Association Includes: None
Dining Room: Separate
Exterior: Brick, Other
Lot Dimensions: 68x158
Parcel#: 31284040090000
Parking: Asphalt, Yes, Detached, Garage
Sewer: Public Sewer
Total Rooms: 6
Township: Rich
Water: Lake Michigan
Room Sizes
Bedroom 2: 13X11
Bedroom 3: 14X11
Dining Room: 16X11
Kitchen: 23X12
Laundry: 10X10
Living Room: 29X14
Primary Bedroom: 17X11
Local Schools
School District: District 159
Listed By / Shown By
Listed By
Agency Name: Keller Williams Preferred Realty
Agency Phone: 708-798-1111
Shown By
Agency Title: Gambino Realtors
Agency Phone: 815-282-2222

Estimate Your Payment
Estimated Payment
$ 2,566.14 per month $1,589.81 Principal & Interest $874.25 Property Tax $102.08 Homeowner's Insurance
22035 Brook Ave Avenue | MLS# 12780944
This single family home located at 22035 Brook Ave Avenue, Richton Park, IL 60471 is currently listed for sale with an asking price of $350,000. This property was built in 1997 and has 3 bedrooms and 2 full and 1 partial baths with 2150 sq. ft. Brook Ave Avenue is located within the District 159 school district. Search Richton Park real estate on www.gogambino.com today.