
BEDS3
BATHS1 full 1 partial
SQUARE FEET1,488
MLS#12751977
STATUSNew
PROPERTY TYPEResidential - Single Family
SCHOOLDistrict 204
Property Description
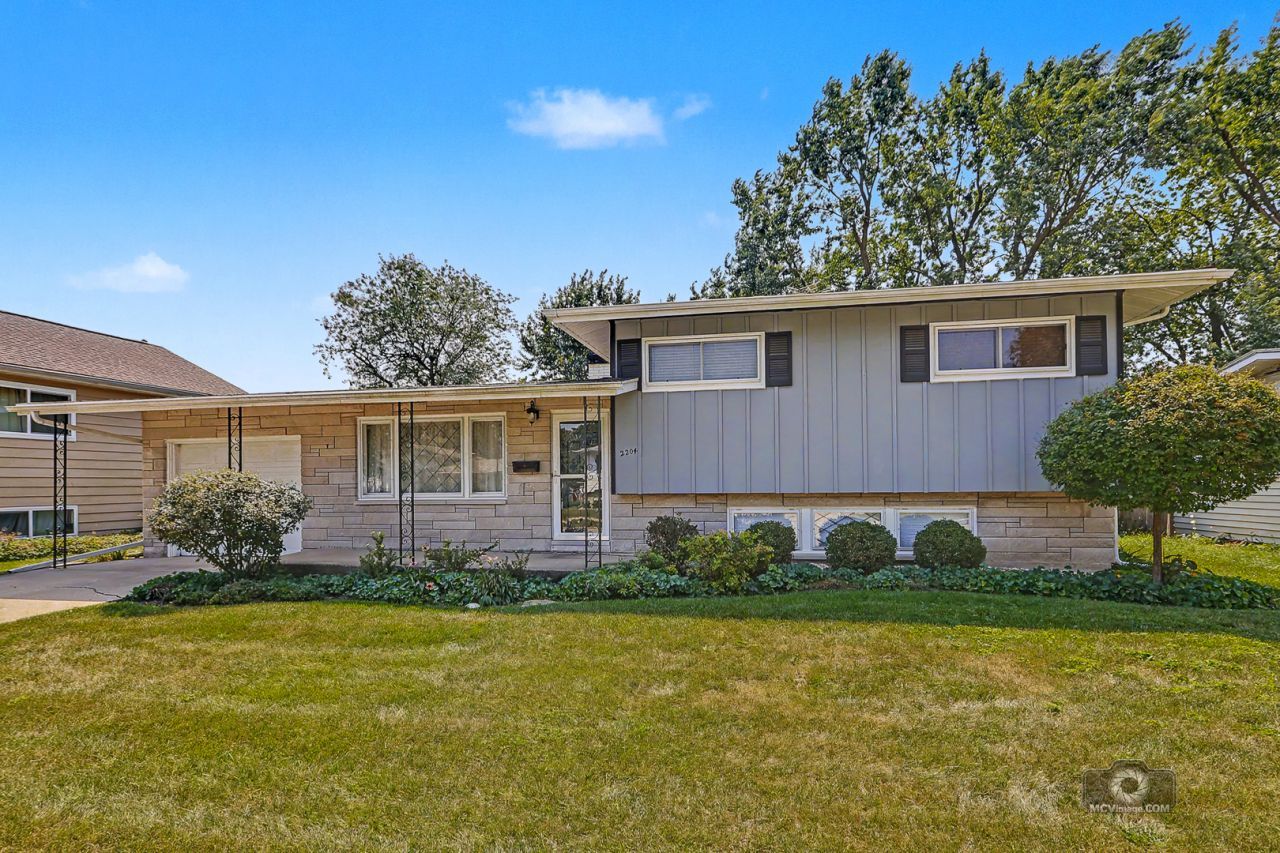
Wonderfully maintained west side trilevel home. 3 bedroom/1.5 bath with spacious back yard. Close to the hospital. Move in ready with new or newer appliances (stove has a built-in air fryer). Large, dry crawl space for inside storage in the lower-level crawl space. Fenced backyard has a wealth of nature hanging out around the flowering shrubs including lilacs and perennials. Enjoy watching the birds & butterflies from the new sliding glass door in the kitchen or outside on the back patio. Playset in backyard stays or you can walk to the park up the street. 2 new sheds for plenty of outside storage. Electrical panel was upgraded with electrical added to garage and back exterior of the home. Furnace 3 years old, AC 2 years old. New carpet & flooring in lower level. So many new amenities, even the gas meter and water meter are new! The kitchen lighting has a switch on it to change the lighting. Sewer lines in the front yard have been replaced, new landscaping in the front yard.
Property Features
Property Type: Residential - Single Family
Basement: Yes
Basement: Partially Finished, Crawl Space, Partial
Cooling: Central Air
Garage: 1
Heating: Natural Gas
Lot Size: 0.23 Acres
Roof Type: Asphalt
Taxes: $6,444
Year Built: 1959
Amenities
Dining Combo
Feature Descriptions
Additional rooms: Eating Area
Additional Structures: Shed(s)
Appliances: Range, Dishwasher, Refrigerator, Washer, Dryer, Stainless Steel Appliance(s)
Association Includes: None
Bath Features: Whirlpool
Dining Room: Kitchen/Dining Combo
Exterior: Frame, Stone
Laundry: In Unit
Lot: Garden, Level
Lot Dimensions: 68 X 140
Other Equipment: CO Detectors, Water Heater-Gas
Parcel#: 3007071110100000
Parking: Concrete, Garage Door Opener, Yes, Garage Owned, Attached, Garage
Sewer: Public Sewer
Total Rooms: 7
Township: Joliet
Water: Public
Room Sizes
Eating Area: 9X10
Bedroom 2: 10X11
Bedroom 3: 9X11
Family Room: 12X21
Kitchen: 8X12
Laundry: 9X11
Living Room: 14X16
Primary Bedroom: 14X10
Local Schools
High School: Joliet West High School
School District: District 204
Listed By / Shown By
Listed By
Agency Name: Advanced Real Estate LLC
Agency Phone: 219-746-2693
Shown By
Agency Title: Gambino Realtors
Agency Phone: 815-282-2222

Estimate Your Payment
Estimated Payment
$ 2,083.87 per month $1,453.54 Principal & Interest $537.00 Property Tax $93.33 Homeowner's Insurance
2204 Douglas Street | MLS# 12751977
This single family home located at 2204 Douglas Street, Joliet, IL 60435 is currently listed for sale with an asking price of $320,000. This property was built in 1959 and has 3 bedrooms and 1 full and 1 partial baths with 1488 sq. ft. Douglas Street is located within the District 204 school district. Search Joliet real estate on www.gogambino.com today.