
BEDS3
BATHS1 full
SQUARE FEET1,077
MLS#12792919
STATUSNew
PROPERTY TYPEResidential - Single Family
SCHOOLDistrict 205
Property Description
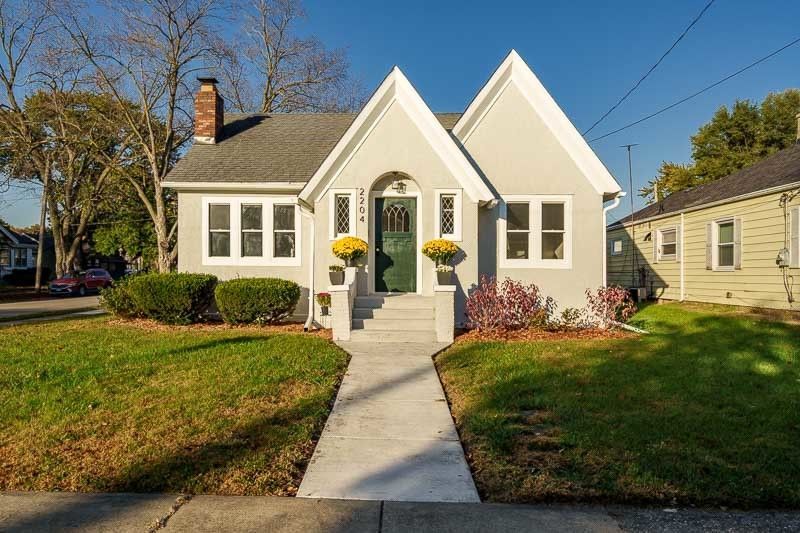
Totally remodeled 3 bedroom 1 bath. The kitchen with all new plumbing boasts brand new soft close white cupboards with lifetime warranty, leather texture granite counter tops, with tile backsplash. All new appliances: refrigerator, stove w/induction oven, dishwasher, and garbage disposal. The kitchen is open to the dining room. The quaint living room features a fireplace and original lead windows. The bathroom has all new plumbing, new tub with tile backsplash. New LVP flooring and light fixtures throughout the main floor. The basement has been freshened up with painted walls and floors. Situated on a corner, outside you will find a new front stoop and cement sidewalk, and enlarged back patio, brand new landscaping and a fenced yard. 1 car attached garage. Built in 1949 this home has a lot of character and charm and all the conveniences of today. Don't let this one pass you up.
Property Features
Property Type: Residential - Single Family
Basement: Yes
Basement: Unfinished, Full
Cooling: Central Air
Garage: 1
Heating: Gas
Home Style: Ranch
Lot Size: 0.11 Acres
Roof Type: Asphalt
Taxes: $1,628
Year Built: 1949
Amenities
1st Floor Bedroom
1st Floor Full Bath
Feature Descriptions
Additional rooms: No additional rooms
Additional Structures: Shed(s)
Appliances: Range, Microwave, Dishwasher, Refrigerator, Washer, Dryer, Disposal
Association Includes: None
Exterior: Vinyl Siding
Lot Dimensions: 50x150x50x150
Other Equipment: Ceiling Fan(s)
Parcel#: 1111460014
Parking: Concrete, Yes, Garage Owned, Attached, Garage
Sewer: Public Sewer
Total Rooms: 5
Township: Rockford
Water: Public
Room Sizes
Bedroom 2: 11X10
Bedroom 3: 15X10
Kitchen: 19X13
Living Room: 18X13
Primary Bedroom: 12X11
Local Schools
High School: Auburn High School
Middle School: West Middle School
Elementary School: R K Welsh Elementary School
School District: District 205
Listed By / Shown By
Listed By
Agency Name: Berkshire Hathaway HomeServices Crosby Starck Real
Agency Phone: 815-397-4040
Shown By
Agency Title: Gambino Realtors
Agency Phone: 815-282-2222

Estimate Your Payment
Estimated Payment
$ 1,102.46 per month $908.46 Principal & Interest $135.67 Property Tax $58.33 Homeowner's Insurance
2204 Grant Avenue | MLS# 12792919
This single family home located at 2204 Grant Avenue , Rockford, IL 61103 is currently listed for sale with an asking price of $200,000. This property was built in 1949 and has 3 bedrooms and 1 full baths with 1077 sq. ft. Grant Avenue is located within the District 205 school district. Search Rockford real estate on www.gogambino.com today.