
BEDS3
BATHS1 full
SQUARE FEET1,280
MLS#12737467
STATUSNew
PROPERTY TYPEResidential - Single Family
SCHOOLDistrict 204
Property Description
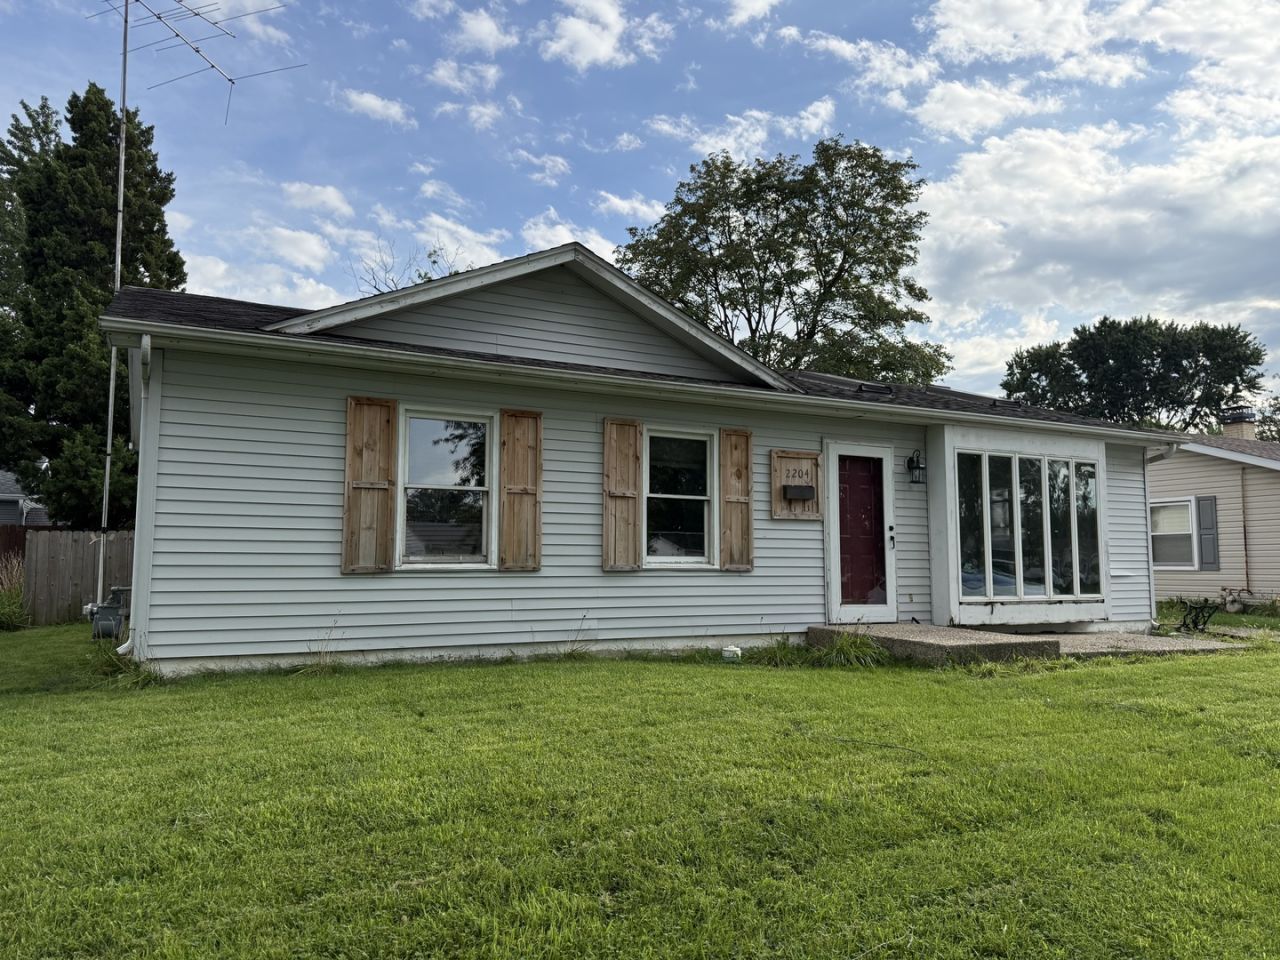
Calling all investors and buyers ready to build some sweat equity! Offering over 1,200 square feet of living space, this 3-bedroom, 1-bath home is full of potential and features a spacious, functional layout ready for your vision. The open living room flows into the eat-in kitchen, creating a great space for everyday living and entertaining. Just off the kitchen is a large family room, providing even more room to gather, relax, or reimagine the space. All three bedrooms are generously sized, and the oversized bathroom offers plenty of room and possibilities. This home does need updating and TLC, making it a great opportunity for investors, rehabbers, or buyers looking to add value and make it their own. Bring your ideas and unlock the potential this property has to offer!
Property Features
Property Type: Residential - Single Family
Basement: None
Cooling: Window Unit(s)
Heating: Natural Gas
Lot Size: 0.17 Acres
Taxes: $5,088
Year Built: 1959
Feature Descriptions
Additional rooms: No additional rooms
Association Includes: None
Dining Room: Kitchen/Dining Combo
Exterior: Vinyl Siding
Lot Dimensions: 74x108
Parcel#: 3007063030120000
Parking: Yes, Owned
Sewer: Public Sewer
Total Rooms: 7
Township: Joliet
Water: Public
Room Sizes
Bedroom 2: 11X12
Bedroom 3: 10X9
Dining Room: 8X12
Family Room: 19X16
Kitchen: 11X12
Laundry: 5X5
Living Room: 19X12
Primary Bedroom: 11X11
Local Schools
School District: District 204
Listed By / Shown By
Listed By
Agency Name: Crosstown Realtors, Inc.
Agency Phone: 815-248-1018
Shown By
Agency Title: Gambino Realtors
Agency Phone: 815-282-2222

Estimate Your Payment
Estimated Payment
$ 1,240.94 per month $767.65 Principal & Interest $424.00 Property Tax $49.29 Homeowner's Insurance
2204 Orchard Lane | MLS# 12737467
This single family home located at 2204 Orchard Lane , Joliet, IL 60435 is currently listed for sale with an asking price of $169,000. This property was built in 1959 and has 3 bedrooms and 1 full baths with 1280 sq. ft. Orchard Lane is located within the District 204 school district. Search Joliet real estate on www.gogambino.com today.