
BEDS4
BATHS1 full 1 partial
SQUARE FEET1,532
MLS#12727671
STATUSContingent
PROPERTY TYPEResidential - Single Family
SCHOOLDistrict 206
Property Description
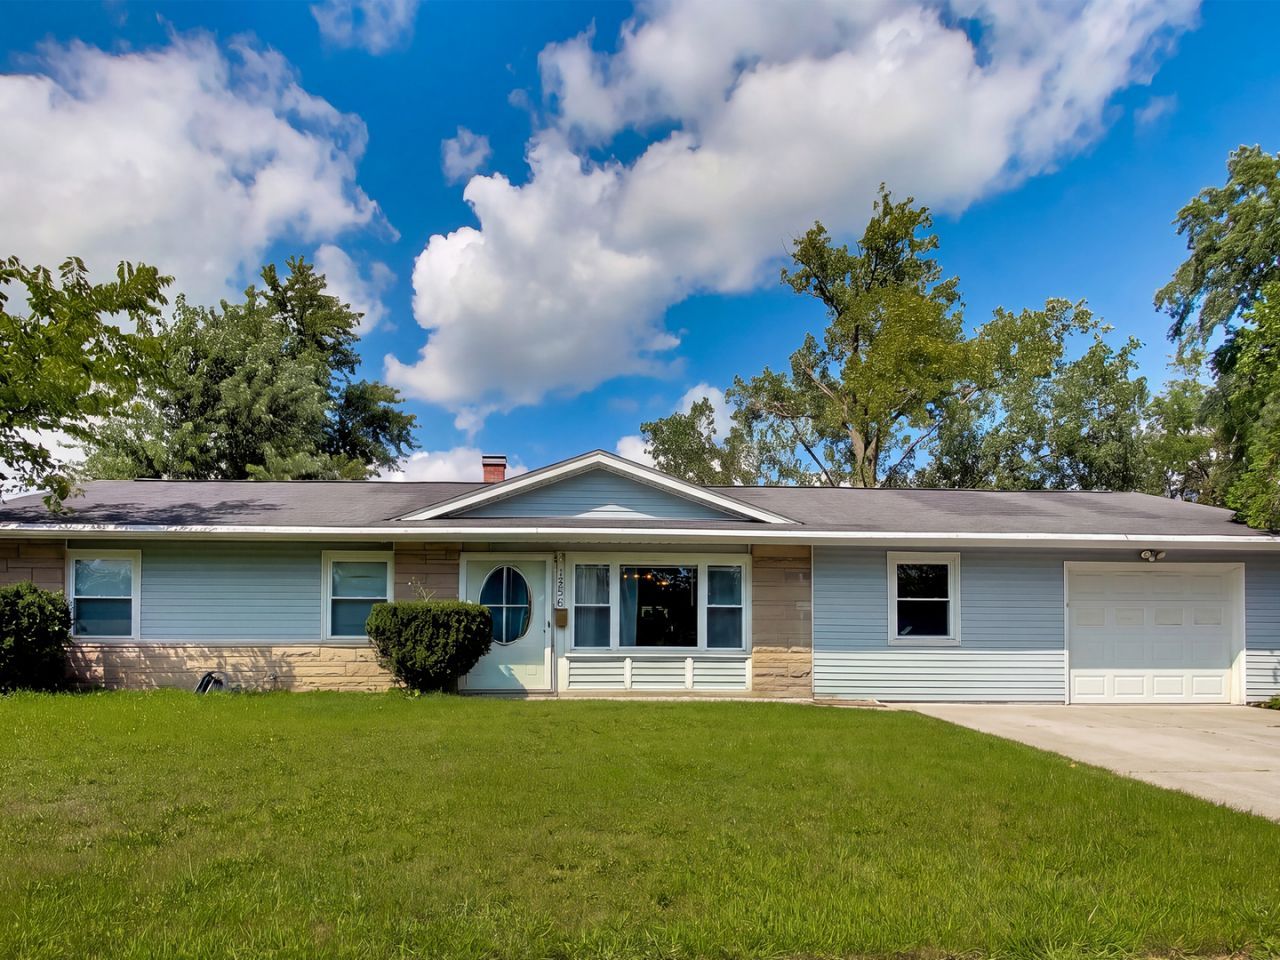
Charming Ranch in Sauk Village. Discover a fantastic starter home on a spacious lot in Sauk Village. This ranch-style residence features 4 bedrooms and 1.5 baths all on one level, offering easy, comfortable living. Two separate living areas provide flexible space for relaxing, entertaining, or a home office. The home has seen many thoughtful updates and is priced to reflect a few remaining projects - a great opportunity to add value. Highlights: 4 bedrooms, 1.5 baths on a single level, Two living areas for flexible use, Large yard with plenty of green space - ideal for gardening, play, or outdoor entertaining, Ample storage plus a large one-car garage Solid bones and recent updates; priced to allow for personal touches and finishing improvements Perfect for first-time buyers, downsizers, or investors seeking a move-in-ready property with upside.
Property Features
Property Type: Residential - Single Family
Basement: None
Cooling: Central Air
Garage: 1
Heating: Natural Gas
Home Style: Ranch
Lot Size: 0.24 Acres
Roof Type: Asphalt
Taxes: $3,682
Year Built: 1959
Amenities
1st Floor Bedroom
1st Floor Full Bath
Feature Descriptions
Additional rooms: Den
Additional Structures: Shed(s)
Appliances: Range, Refrigerator, Washer, Dryer
Association Includes: None
Dining Room: Combined w/ LivRm
Exterior: Vinyl Siding, Brick
Laundry: Main Level
Lot: Irregular Lot
Lot Dimensions: 83 X 138 X 73 X 115
Parcel#: 32254090160000
Parking: Asphalt, Garage Door Opener, Yes, Garage Owned, Attached, Driveway, Owned, Garage
Sewer: Public Sewer
Total Rooms: 9
Township: Bloom
Water: Shared Well
Room Sizes
Den: 8X13
Bedroom 2: 11X12
Bedroom 3: 11X9
Bedroom 4: 11X11
Dining Room: 9X14
Family Room: 14X12
Kitchen: 10X8
Laundry: 6X8
Living Room: 14X16
Primary Bedroom: 13X11
Local Schools
School District: District 206
Listed By / Shown By
Listed By
Agency Name: @properties Christie's International Real Estate
Agency Phone: 312-682-8500
Shown By
Agency Title: Gambino Realtors
Agency Phone: 815-282-2222

Estimate Your Payment
Estimated Payment
$ 1,056.10 per month $704.06 Principal & Interest $306.83 Property Tax $45.21 Homeowner's Insurance
2205 220th Street | MLS# 12727671
This single family home located at 2205 220th Street, Sauk Village, IL 60411 is currently listed for sale with an asking price of $155,000. This property was built in 1959 and has 4 bedrooms and 1 full and 1 partial baths with 1532 sq. ft. 220th Street is located within the District 206 school district. Search Sauk Village real estate on www.gogambino.com today.