
BEDS4
BATHS2 full 1 partial
SQUARE FEET2,623
MLS#12789922
STATUSNew
PROPERTY TYPEResidential - Single Family
SUBDIVISIONValley Creek
SCHOOLDistrict 46
Property Description
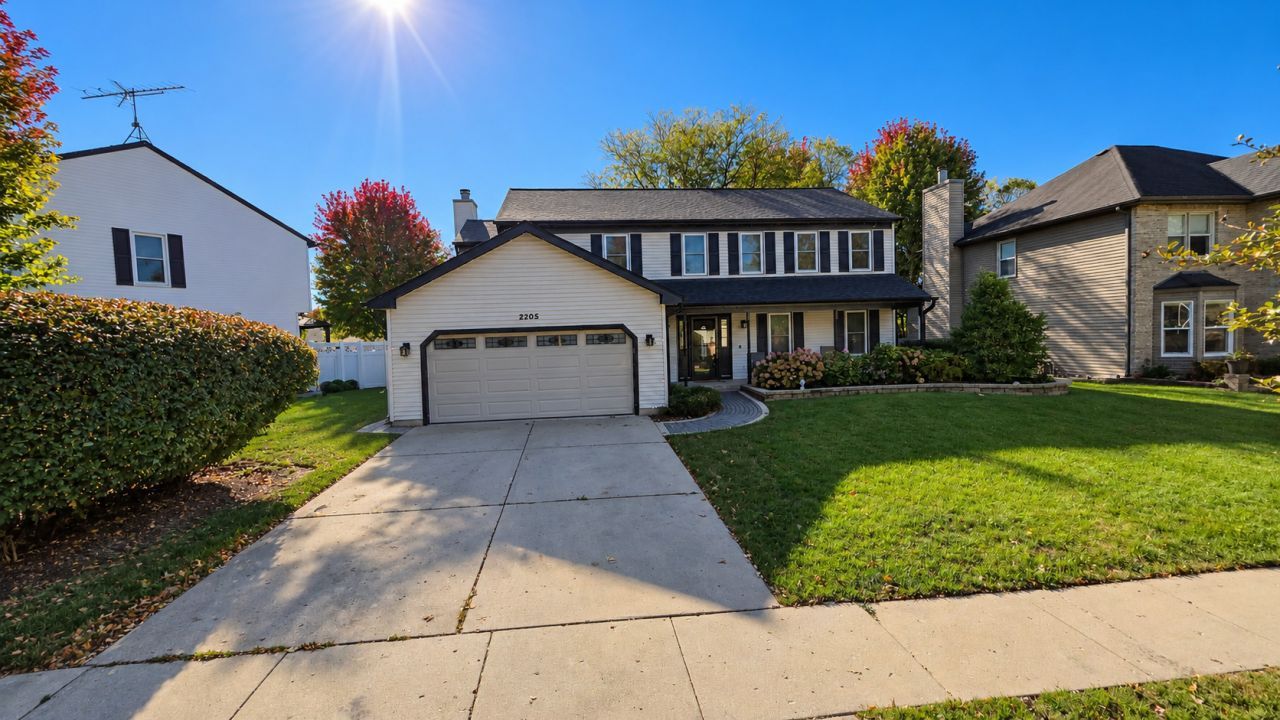
SPACIOUS 4-BEDROOM, 2.5-BATH HOME WITH GREAT UPDATES! The eat-in kitchen features Corian countertops, a center island, and opens to a large family room with a stunning floor-to-ceiling fireplace. Separate living and dining rooms offer plenty of entertaining space. The oversized primary suite features a sitting area, walk-in closet, and private bath with soaking tub and separate shower. Three additional spacious bedrooms and a HUGE unfinished basement offer endless possibilities! Recent updates include newer flooring throughout, newer windows, a 2-year-old roof, and newer HVAC. Additional highlights include first-floor laundry, a heated garage, and backyard shed. A MUST SEE!
Property Features
Property Type: Residential - Single Family
Basement: Yes
Basement: Unfinished, Full
Cooling: Central Air
Fireplaces: 1
Garage: 2
Heating: Gas, Forced Air
Home Style: Colonial
Lot Size: 0.17 Acres
Roof Type: Asphalt
Taxes: $9,044
Year Built: 1989
Amenities
Walk-In Closet(s)
Bookcases
Separate Dining Room
Pantry
Feature Descriptions
Additional rooms: Sitting Room, Deck
Appliances: Range, Microwave, Dishwasher, Refrigerator, Washer, Dryer
Association Includes: None
Bath Features: Whirlpool, Separate Shower, Double Sink
Dining Room: Separate
Exterior: Aluminum Siding
Fireplace: Wood Burning, Attached Fireplace Doors/Screen, Gas Log, Gas Starter
Fireplace Location(s): Family Room
Laundry: Main Level
Lot Dimensions: 72X106
Other Equipment: Ceiling Fan(s), Sump Pump
Parcel#: 0609254026
Parking: Concrete, Garage Door Opener, Yes, Garage Owned, Attached, Garage
Sewer: Public Sewer, Storm Sewer
Total Rooms: 9
Township: Elgin
Water: Public
Room Sizes
Sitting Room: 9X6
Deck: 22X18
Bedroom 2: 14X11
Bedroom 3: 13X12
Bedroom 4: 12X11
Dining Room: 12X11
Family Room: 20X14
Kitchen: 20X14
Laundry: 8X6
Living Room: 18X13
Primary Bedroom: 20X14
Local Schools
School District: District 46
Listed By / Shown By
Listed By
Agency Name: Realty of America, LLC
Agency Phone: 708-788-1900
Shown By
Agency Title: Gambino Realtors
Agency Phone: 815-282-2222

Estimate Your Payment
Estimated Payment
$ 2,976.81 per month $2,089.01 Principal & Interest $753.67 Property Tax $134.14 Homeowner's Insurance
2205 Jordan Lane | MLS# 12789922
This single family home located at 2205 Jordan Lane, Elgin, IL 60123 is currently listed for sale with an asking price of $459,900. This property was built in 1989 and has 4 bedrooms and 2 full and 1 partial baths with 2623 sq. ft. Jordan Lane is located in the Valley Creek subdivision within the District 46 school district. Search Valley Creek real estate on www.gogambino.com today.