
BEDS2
BATHS1 full 1 partial
SQUARE FEET1,000
MLS#12801779
STATUSNew
PROPERTY TYPEResidential - Condominium
SUBDIVISIONRosewood
SCHOOLDistrict 211
Property Description
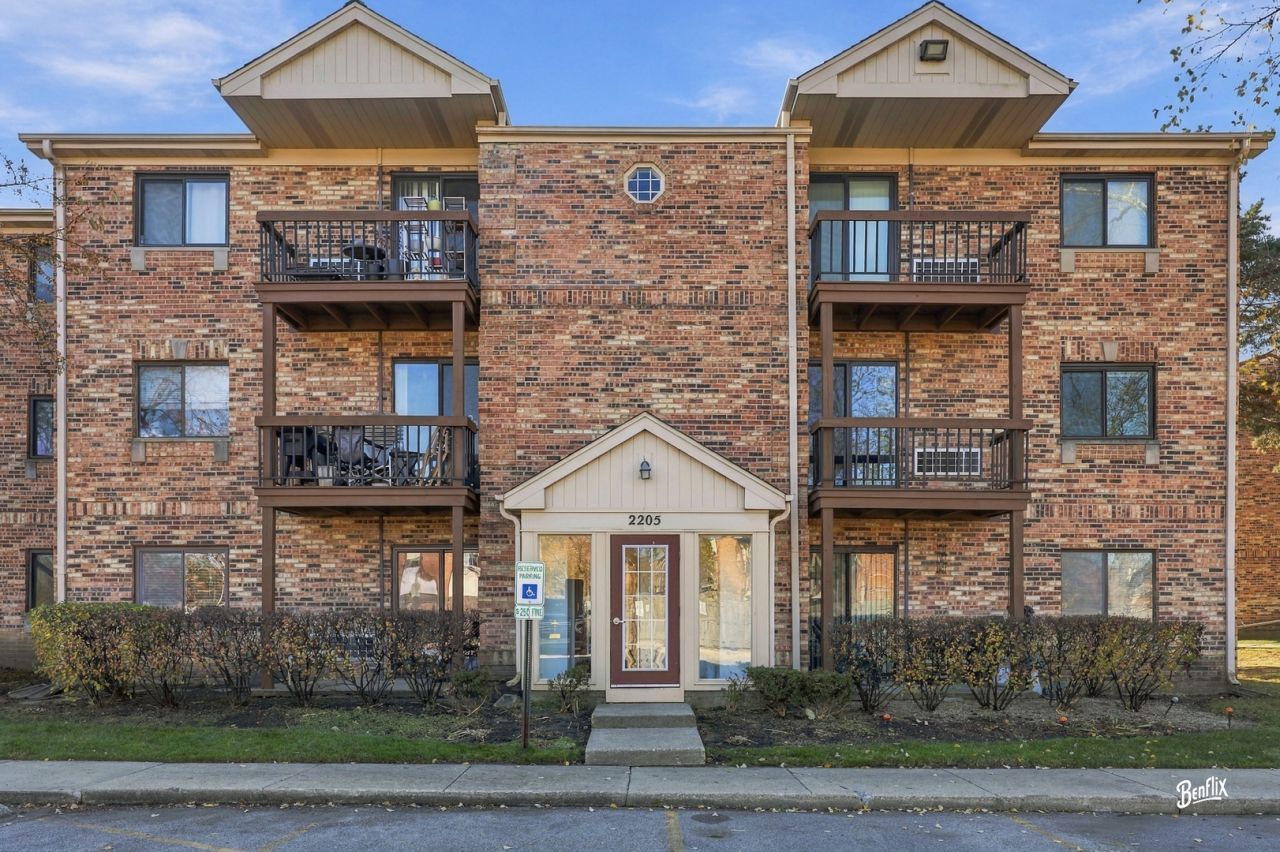
Welcome to an incredible opportunity in Arlington Heights! This beautifully updated, investor-friendly condo combines modern comfort, generous living space, and everyday convenience at an attractive price. Step inside to discover a bright, open-concept layout with updated flooring, a spacious living and dining area, and a stylish eat-in kitchen featuring updated appliances, abundant cabinetry, and an effortless flow for entertaining. Both bedrooms offer impressive space, with room for king-size beds, while the primary suite provides the added convenience of a private bathroom. Step outside onto your private deck to enjoy some fresh air or unwind after a long day. An assigned parking space conveniently located directly in front of the building entrance makes coming and going a breeze. Ideally situated near shopping, dining, transportation, and major commuter routes, this property offers the flexibility today's buyers appreciate. Whether you're searching for a comfortable place to call home or an opportunity to expand your investment portfolio, this move-in-ready condo delivers outstanding versatility. Why continue renting when you could explore the benefits of ownership? Schedule your private showing today!
Property Features
Property Type: Residential - Condominium
Basement: None
Cooling: Wall Unit(s), Electric
Heating: Electric, Sep Heating Systems - 2+
Lot Size: COMMON
Stories: 3.0
Taxes: $4,372
Year Built: 1982
Feature Descriptions
Additional rooms: No additional rooms
Appliances: Microwave, Dishwasher, Refrigerator
Association Amenities: Coin Laundry, Storage, Security Door Lock(s), Patio, School Bus
Association Includes: Water, Parking, Insurance, Exterior Maintenance, Lawn Care, Scavenger, Snow Removal
Bath Features: Soaking Tub
Dining Room: Combined w/ LivRm
Exterior: Brick
HOA Fee: 351/ Monthly
Laundry: Common Area
Lot Dimensions: COMMON
Parcel#: 02012010201093
Parking: Asphalt, Assigned, Guest, Yes, Owned
Pet Allowed: Dogs OK
Sewer: Public Sewer
Total Rooms: 6
Township: Palatine
Water: Public
Room Sizes
Bedroom 2: 12X11
Dining Room: 12X10
Family Room: 15X11
Kitchen: 12X11
Living Room: 15X13
Primary Bedroom: 15X11
Local Schools
High School: Palatine High School
Middle School: Winston Campus Middle School
Elementary School: Lake Louise Elementary School
School District: District 211
Listed By / Shown By
Listed By
Agency Name: Berkshire Hathaway HomeServices Starck Real Estate
Agency Phone: 847-359-4600
Shown By
Agency Title: Gambino Realtors
Agency Phone: 815-282-2222

Estimate Your Payment
Estimated Payment
$ 1,282.31 per month $862.59 Principal & Interest $364.33 Property Tax $55.39 Homeowner's Insurance
2205 Nichols Road, Unit 20C | MLS# 12801779
This condo located at 2205 Nichols Road, Unit 20C, Arlington Heights, IL 60004 is currently listed for sale with an asking price of $189,900. This property was built in 1982 and has 2 bedrooms and 1 full and 1 partial baths with 1000 sq. ft. Nichols Road, Unit 20C is located in the Rosewood subdivision within the District 211 school district. Search Rosewood real estate on www.gogambino.com today.