
BEDS3
BATHS1 full
MLS#12759040
STATUSNew
PROPERTY TYPEResidential - Single Family
SCHOOLDistrict 206
Property Description
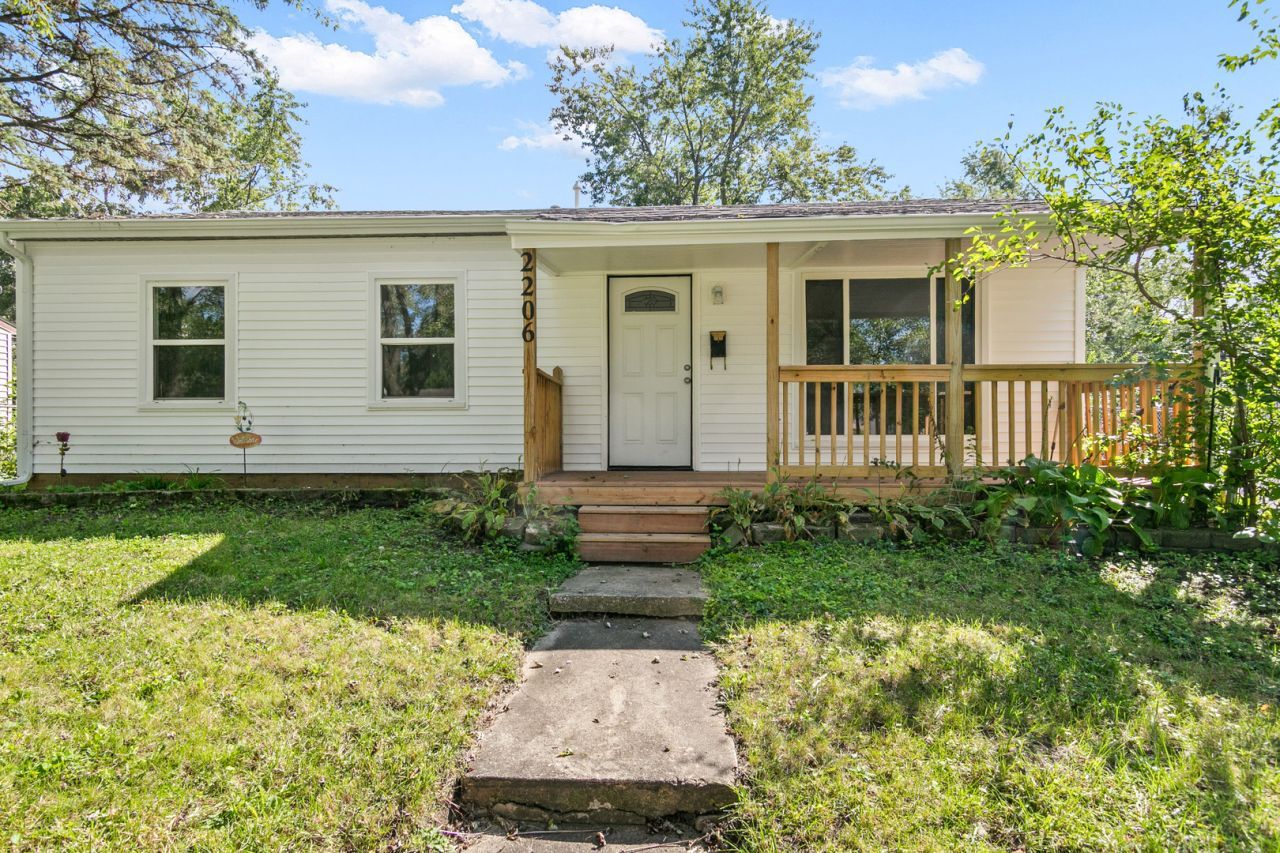
Welcome to this beautifully renovated 3-bedroom, 1-bathroom ranch in Sauk Village, featuring a large 2.5-car garage and a standout back porch/patio with LVP flooring, shiplap walls, and a pot-belly stove. The entire home was gutted to the studs with all floor joists replaced, then finished with new insulation, new drywall, fresh interior paint, and new flooring throughout. Additional updates include new plumbing, a brand-new water heater, a newer HVAC system less than five years old, new siding, fascia, soffit, and gutters, new exterior light fixtures, a new front porch, new front and back doors, and new interior doors. The kitchen is completely renovated with new cabinets, the bathroom is fully renovated, and there is a brand-new driveway. All permits have been cleared and completed-this home is truly move-in ready. Please see the 360 tour and schedule your private showing!
Property Features
Property Type: Residential - Single Family
Basement: Crawl Space
Cooling: Central Air
Garage: 2.5
Heating: Natural Gas, Forced Air
Home Style: Ranch
Lot Size: 0.17 Acres
Roof Type: Asphalt
Taxes: $3,023
Year Built: 1959
Amenities
1st Floor Bedroom
1st Floor Full Bath
Feature Descriptions
Additional rooms: No additional rooms
Appliances: Range, Refrigerator, Range Hood
Association Includes: None
Dining Room: Kitchen/Dining Combo
Exterior: Vinyl Siding
Lot Dimensions: 60X120
Parcel#: 32254080150000
Parking: Asphalt, Yes, Detached, Garage
Sewer: Public Sewer
Total Rooms: 5
Township: Bloom
Water: Public
Room Sizes
Bedroom 2: 10X10
Bedroom 3: 11X09
Kitchen: 13X11
Living Room: 15X12
Primary Bedroom: 12X11
Local Schools
High School: Bloom Trail High School
Middle School: Rickover Junior High School
School District: District 206
Listed By / Shown By
Listed By
Agency Name: Chase Real Estate LLC
Agency Phone: 630-527-0095
Shown By
Agency Title: Gambino Realtors
Agency Phone: 815-282-2222

Estimate Your Payment
Estimated Payment
$ 1,218.71 per month $908.46 Principal & Interest $251.92 Property Tax $58.33 Homeowner's Insurance
2206 221st Street | MLS# 12759040
This single family home located at 2206 221st Street , Sauk Village, IL 60411 is currently listed for sale with an asking price of $199,999. This property was built in 1959 and has 3 bedrooms and 1 full baths. 221st Street is located within the District 206 school district. Search Sauk Village real estate on www.gogambino.com today.