
BEDS4
BATHS2 full
SQUARE FEET1,812
MLS#12790934
STATUSNew
PROPERTY TYPEResidential - Single Family
SCHOOLDistrict 202
Property Description
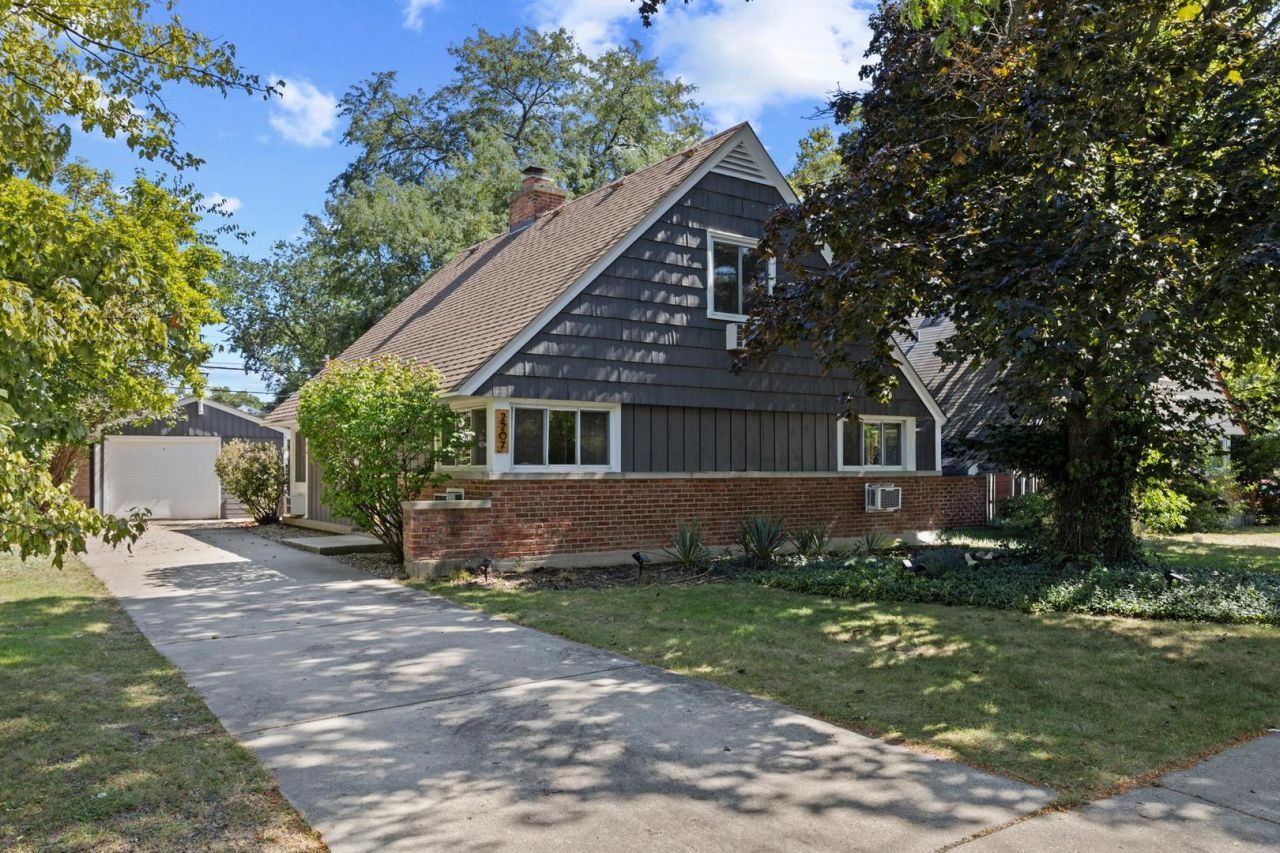
Evanston 4 bed/2 bath Blietz designed home in Willard School district with fenced yard, patio, wood burning fireplace & 1 1/2 car garage. CENTRAL AIR new in 2021 with new furnace & AC (2021), renovated main level bath (2023), new back fence. This updated home features a super sunny living room, floor to ceiling windows looking out to patio & yard, corner wood-burning fireplace w/brick surround that opens to kitchen breakfast bar. The eat-in kitchen has white cabinets & quartz counters & side by side laundry station. The adjoining TV room features a vaulted beamed ceiling & sliders to patio. Two first floor bedrooms & a full bath finish out the main level. 2nd level features 2 large bedrooms with good closets and eave storage, a full bath with a step-in shower. Private fenced yard with two patios great for fire pit and entertaining. 1-1/2 car garage has extra storage and driveway with room to park 3 additional cars. East side of Crawford. Set back from street and quiet. Terrific home.
Property Features
Property Type: Residential - Single Family
Basement: None
Cooling: Central Air
Fireplaces: 1
Garage: 1.5
Heating: Gas, Forced Air
Home Style: Cape Cod
Lot Size: 0.13 Acres
Roof Type: Asphalt
Taxes: $8,086
Year Built: 1952
Amenities
Vaulted Ceiling(s)
1st Floor Bedroom
1st Floor Full Bath
Beamed Ceilings
Quartz Counters
Feature Descriptions
Additional rooms: Den
Appliances: Range, Dishwasher, Refrigerator, Washer, Dryer, Disposal, Microwave
Association Includes: None
Dining Room: Combined w/ FamRm
Exterior: Brick, Frame
Fireplace: Wood Burning
Fireplace Location(s): Living Room
Laundry: Main Level, In Kitchen
Lot Dimensions: 50X114
Other Equipment: Ceiling Fan(s)
Parcel#: 10113150210000
Parking: Concrete, Garage Door Opener, Yes, Garage Owned, Detached, Garage
Sewer: Public Sewer
Total Rooms: 9
Township: Evanston
Water: Lake Michigan
Room Sizes
Den: 12X15
Bedroom 2: 10X11
Bedroom 3: 13X14
Bedroom 4: 14X17
Dining Room: COMBO
Family Room: 16X13
Kitchen: 8X17
Laundry: 4X7
Living Room: 15X17
Primary Bedroom: 12X13
Local Schools
High School: Evanston Twp High School
Middle School: Haven Middle School
Elementary School: Willard Elementary School
School District: District 202
Listed By / Shown By
Listed By
Agency Name: @properties Christie's International Real Estate
Agency Phone: 773-862-0200
Shown By
Agency Title: Gambino Realtors
Agency Phone: 815-282-2222

Estimate Your Payment
Estimated Payment
$ 3,573.74 per month $2,724.93 Principal & Interest $673.83 Property Tax $174.97 Homeowner's Insurance
2207 Crawford Avenue | MLS# 12790934
This single family home located at 2207 Crawford Avenue , Evanston, IL 60201 is currently listed for sale with an asking price of $599,900. This property was built in 1952 and has 4 bedrooms and 2 full baths with 1812 sq. ft. Crawford Avenue is located within the District 202 school district. Search Evanston real estate on www.gogambino.com today.