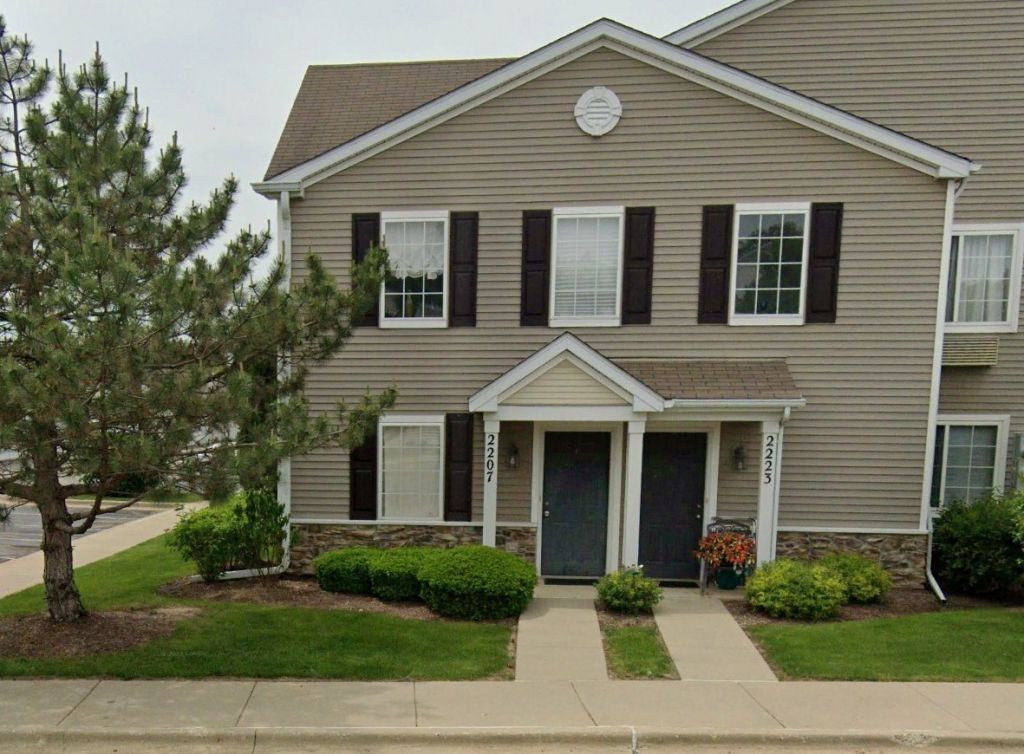

BEDS2
BATHS2 full
SQUARE FEET1,150
MLS#12725700
STATUSActive
PROPERTY TYPEResidential - Condominium
SUBDIVISIONSilverstone Lake
SCHOOLDistrict 300
Property Description
WELCOME INVESTORS. UNIT LEASED TO LONG STANDING STRONG TENANT. Very clean, bright & private end unit. 2 large bedrooms both having nice walk in closets. 2 full bathrooms including master bath. In unit washer/dryer, fully applianced kitchen, hardwood laminate floors, nice touches throughout. Patio off dining room plus a storage locker & detached garage & also an assigned exterior space. Not all units get garages but this one does and not all units have assigned spots that are close to the unit this one is by the unit door. Close to walking path and large park. Clean unit. NEW FLOORS 2026 & NEW WATER HEATER 2025 WITH EXTENDED WARRANTY, Approved buyers only must see POF or Bank approval prior to any showing . Tenant occupied.
Property Features
Property Type: Residential - Condominium
Basement: None
Cooling: Zoned
Garage: 1
Heating: Electric
Lot Size: 0X0X0X0
Stories: 1.0
Taxes: $4,241
Year Built: 2005
Feature Descriptions
Additional rooms: No additional rooms
Association Amenities: Park, Covered Porch, Patio, Trail(s)
Association Includes: Insurance, Lawn Care
Exterior: Vinyl Siding
HOA Fee: 230/ Monthly
Lot Dimensions: 0X0X0X0
Parcel#: 0302452072
Parking: Garage Door Opener, Yes, Detached, Assigned, Garage
Sewer: Public Sewer, Storm Sewer
Total Rooms: 5
Township: Dundee
Water: Public
Room Sizes
Bedroom 2: 13X13
Dining Room: 8X8
Kitchen: 11X9
Laundry: 6X3
Living Room: 15X12
Primary Bedroom: 15X13
Local Schools
Elementary School: Algonquin Lake Elementary School
School District: District 300
Listed By / Shown By
Listed By
Agency Name: Jameson Sotheby's International Realty
Agency Phone: 630-320-2829
Shown By
Agency Title: Gambino Realtors
Agency Phone: 815-282-2222

Estimate Your Payment
Estimated Payment
$ 1,513.09 per month $1,089.70 Principal & Interest $353.42 Property Tax $69.97 Homeowner's Insurance
2207 Silverstone Drive, Unit 2207 | MLS# 12725700
This condo located at 2207 Silverstone Drive, Unit 2207, Carpentersville, IL 60110 is currently listed for sale with an asking price of $239,900. This property was built in 2005 and has 2 bedrooms and 2 full baths with 1150 sq. ft. Silverstone Drive, Unit 2207 is located in the Silverstone Lake subdivision within the District 300 school district. Search Silverstone Lake real estate on www.gogambino.com today.