
BEDS4
BATHS2 full
SQUARE FEET1,992
MLS#12764096
STATUSContingent
PROPERTY TYPEResidential - Single Family
SCHOOLDistrict 60
Property Description
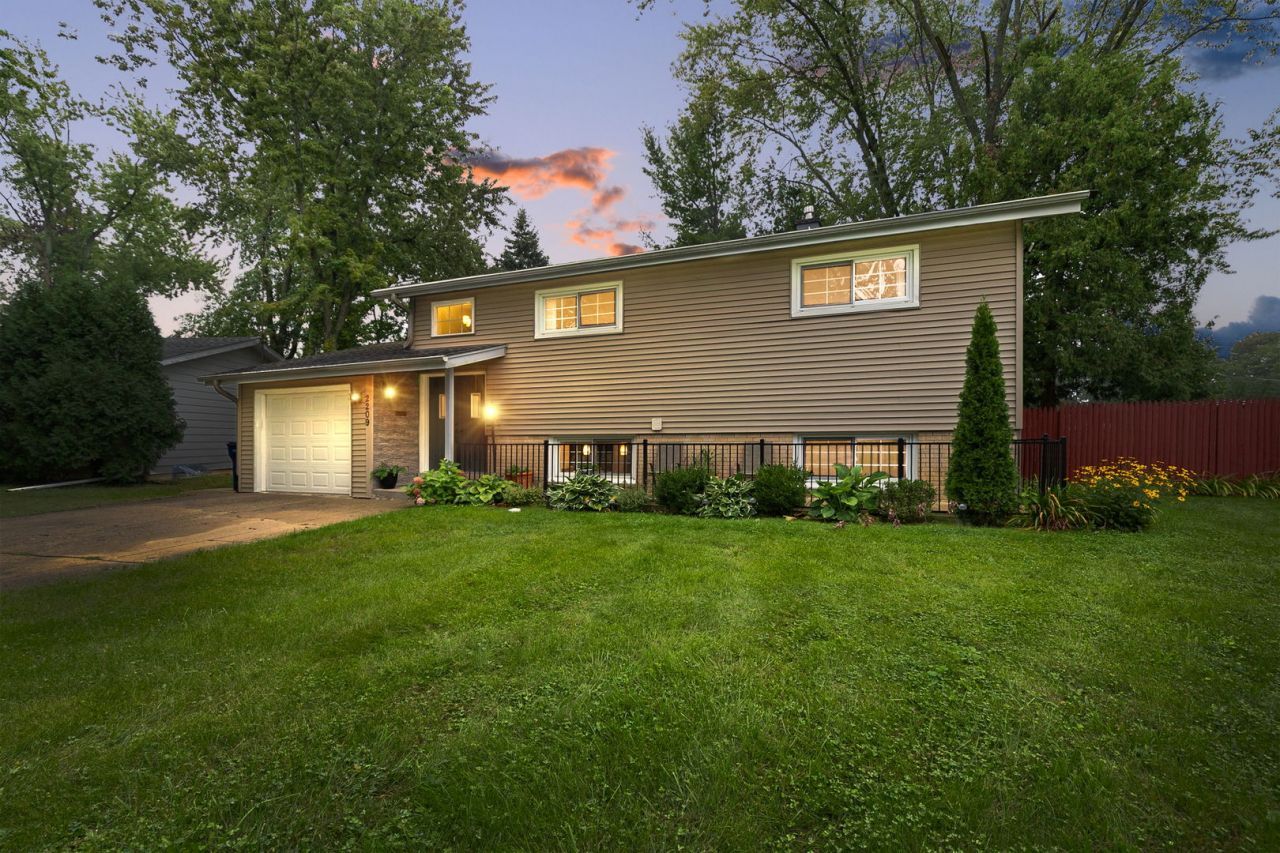
Impeccably updated North-side gem! Open floor plan with family room featuring cozy fireplace and sliding door to fenced in yard w/ oversized deck, covered porch, custom wood bench and large fire pit- perfect for entertaining. Bright & spacious updated kitchen with SS appliances, quartz countertops and oversized island. Remodeled bath with whirlpool tub, 4th bedroom and laundry complete the lower level.The main level featuring gleaming hardwood floors flowing throughout sun filled living room & three good sized bedrooms & updated hall bath. Beautiful custom woodwork w/ crown and window molding - every detail meticulously done for you. This is a must see!!
Property Features
Property Type: Residential - Single Family
Basement: None
Cooling: Central Air
Fireplaces: 1
Garage: 1
Heating: Natural Gas, Forced Air
Home Style: Raised Ranch
Lot Size: 0.31 Acres
Roof Type: Asphalt
Taxes: $6,254
Year Built: 1964
Amenities
Open Floorplan
Quartz Counters
Feature Descriptions
Additional rooms: Enclosed Porch
Association Includes: None
Bath Features: Whirlpool
Exterior: Vinyl Siding
Fireplace: Wood Burning
Fireplace Location(s): Family Room
Laundry: Main Level, Laundry Closet
Lot Dimensions: 40X200.9X165.4X121.8
Parcel#: 08051070110000
Parking: Concrete, Garage Door Opener, Yes, Attached, Garage
Sewer: Public Sewer
Total Rooms: 8
Township: Waukegan
Water: Lake Michigan, Public
Room Sizes
Enclosed Porch: 14X15
Bedroom 2: 12X10
Bedroom 3: 13X10
Bedroom 4: 11X11
Dining Room: COMBO
Family Room: 22X13
Kitchen: 15X12
Laundry: 5X4
Living Room: 17X14
Primary Bedroom: 14X10
Local Schools
High School: Waukegan High School
School District: District 60
Listed By / Shown By
Listed By
Agency Name: Coldwell Banker Realty
Agency Phone: 847-362-7300
Shown By
Agency Title: Gambino Realtors
Agency Phone: 815-282-2222

Estimate Your Payment
Estimated Payment
$ 2,164.24 per month $1,543.93 Principal & Interest $521.17 Property Tax $99.14 Homeowner's Insurance
2209 Kingston Road | MLS# 12764096
This single family home located at 2209 Kingston Road, Waukegan, IL 60087 is currently listed for sale with an asking price of $339,900. This property was built in 1964 and has 4 bedrooms and 2 full baths with 1992 sq. ft. Kingston Road is located within the District 60 school district. Search Waukegan real estate on www.gogambino.com today.