
BEDS2
BATHS2 full
SQUARE FEET1,104
MLS#12709476
STATUSNew
PROPERTY TYPEResidential - Townhouse
SUBDIVISIONAcacia
SCHOOLDistrict 204
Property Description
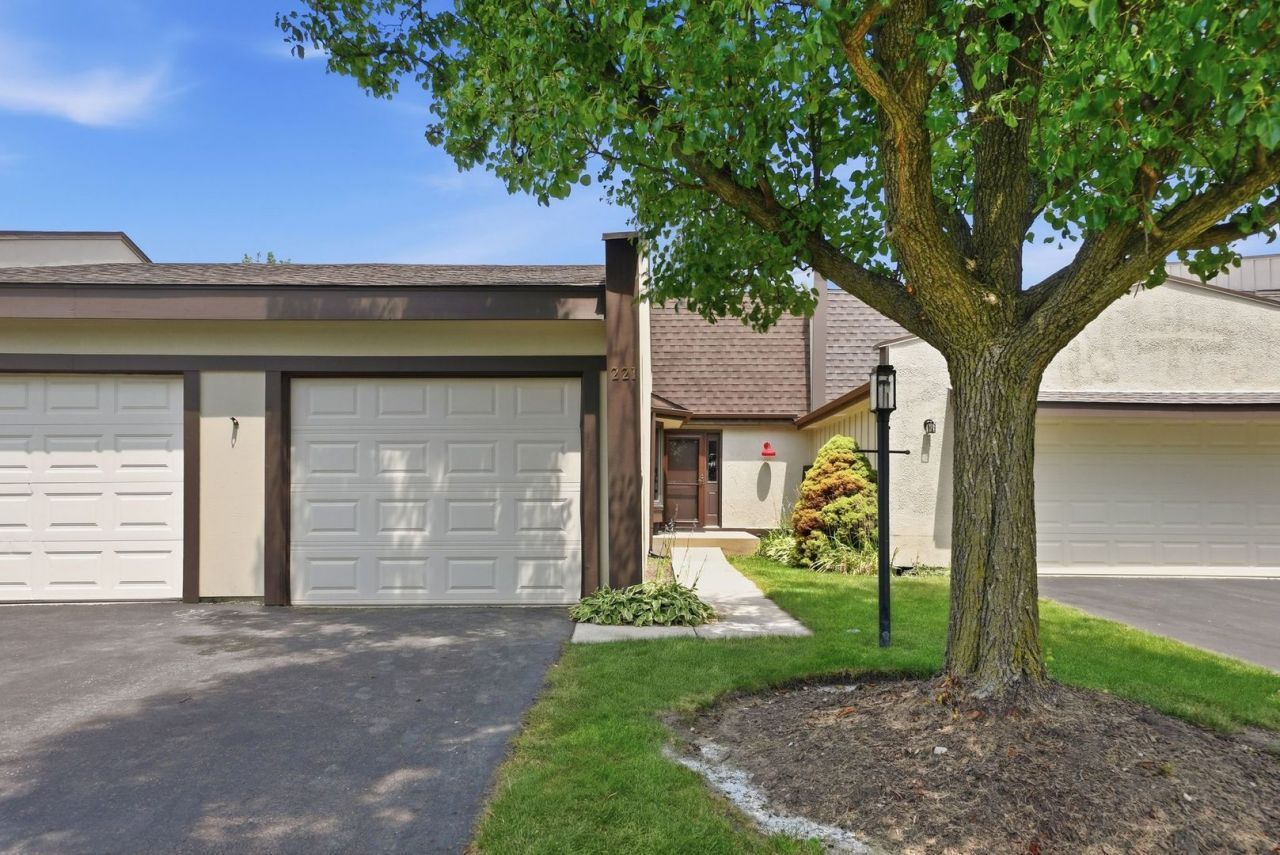
This is your opportunity to move into one of the most highly sought-after communities in the western suburbs. Enjoy all the amenities of Acacia has to offer in this nicely-located Burnham model, this unit is perfect for first time homebuyers or downsizers. Private back patio faces open common area. 2 bedrooms plus a first floor den/office, 2 full baths, finished basement, this townhome features brand new flooring and a new roof! The Acacia pool is open for the season, lawn care and snow removal is never a worry here. Assessments are low $285/month. Perfectly located near shopping in both La Grange and Burr Ridge, near I-294, I-55. This townhome is a short walk to Highlands Elementary & Middle Schools. Bus service is available for Lyons Township HS students too! With a few cosmetic updates done over time, you can embrace homeownership now!
Property Features
Property Type: Residential - Townhouse
Basement: Finished, Full
Basement: Yes
Cooling: Central Air
Fireplaces: 1
Garage: 2
Heating: Natural Gas
Lot Size: 0.05 Acres
Roof Type: Asphalt
Stories: 2.0
Taxes: $4,795
Year Built: 1975
Feature Descriptions
Additional rooms: Office
Appliances: Range, Microwave, Dishwasher
Association Includes: Insurance, Clubhouse, Pool, Exterior Maintenance, Lawn Care, Scavenger, Snow Removal, Other
Bath Features: Soaking Tub
Dining Room: Combined w/ LivRm
Exterior: Cedar, Stucco
Fireplace Location(s): Basement
HOA Fee: 285/ Monthly
Laundry: Gas Dryer Hookup, In Unit
Lot Dimensions: 84.2x24
Other Equipment: TV-Cable, Sump Pump, Water Heater-Gas
Parcel#: 18201080090000
Parking: Asphalt, Garage Door Opener, Yes, Garage Owned, Attached, Garage
Pet Allowed: Cats OK, Dogs OK
Sewer: Public Sewer
Total Rooms: 6
Township: Lyons
Water: Lake Michigan
Room Sizes
Office: 10X9
Bedroom 2: 13X9
Dining Room: 9X9
Kitchen: 11X9
Living Room: 14X13
Primary Bedroom: 14X13
Local Schools
High School: Lyons Twp High School
Middle School: Highlands Middle School
Elementary School: Highlands Elementary School
School District: District 204
Listed By / Shown By
Listed By
Agency Name: Keller Williams Infinity
Agency Phone: 630-778-5800
Shown By
Agency Title: Gambino Realtors
Agency Phone: 815-282-2222

Estimate Your Payment
Estimated Payment
$ 1,970.63 per month $1,476.25 Principal & Interest $399.58 Property Tax $94.79 Homeowner's Insurance
221 Cascade Drive | MLS# 12709476
This townhouse located at 221 Cascade Drive, Indian Head Park, IL 60525 is currently listed for sale with an asking price of $325,000. This property was built in 1975 and has 2 bedrooms and 2 full baths with 1104 sq. ft. Cascade Drive is located in the Acacia subdivision within the District 204 school district. Search Acacia real estate on www.gogambino.com today.