
BEDS3
BATHS1 full
SQUARE FEET1,050
MLS#12813252
STATUSNew
PROPERTY TYPEResidential - Single Family
SCHOOLDistrict 201
Property Description
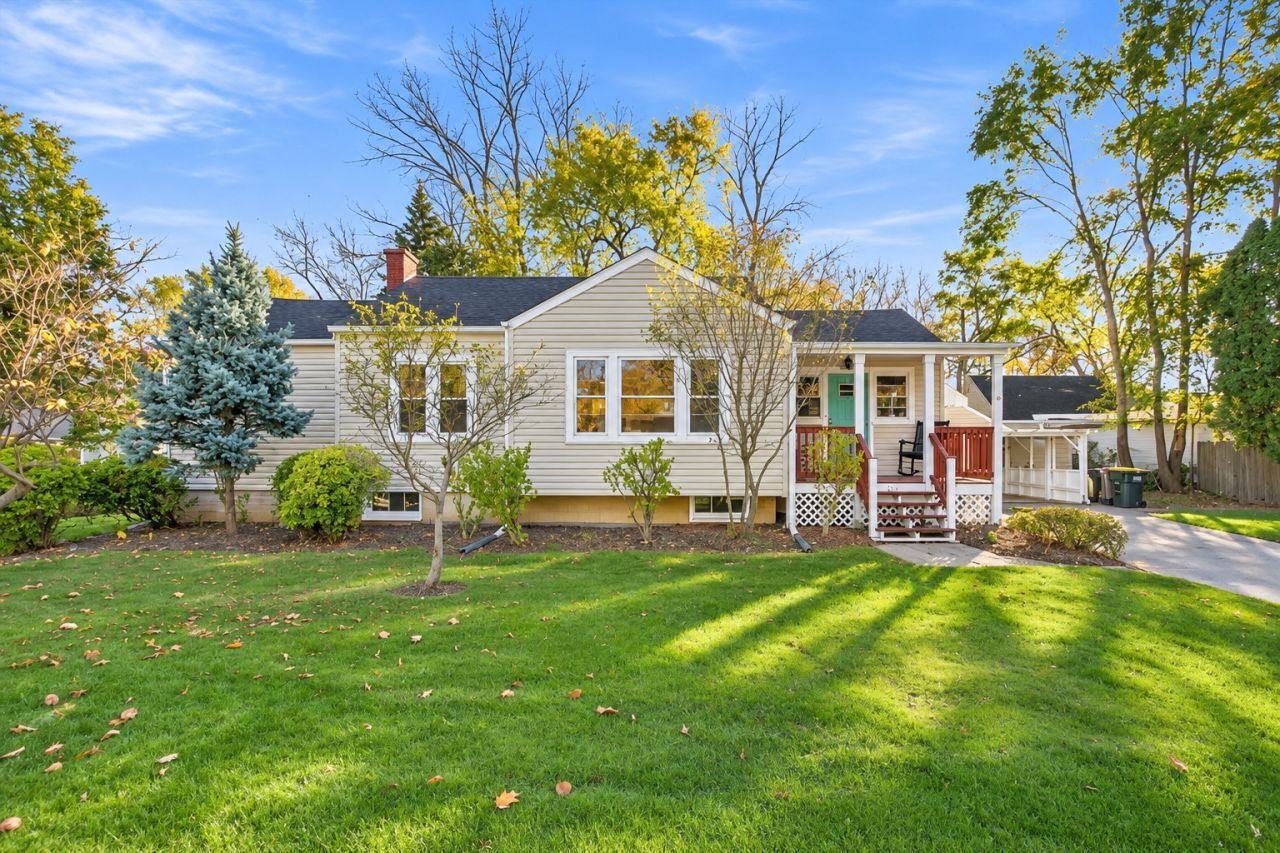
Charming 3-bedroom ranch situated on a spacious, private lot in Westmont. Plenty of character, many updates, and flexible living spaces. Inside, you'll find newly refinished oak hardwood floors and plenty of natural light. The sunroom offers additional living space that could be used as a home office, den, or sitting room. The kitchen features a classic double-drainboard sink, white cabinetry, generous storage, and stainless steel refrigerator and stove and new floor. Updates include newer roof and siding, newer furnace and central air conditioning, fresh refinished Oak floors, kitchen floor, and driveway. A standout feature is the large screened breezeway, providing a comfortable covered space for relaxing or entertaining. Finished basement for additional recreational space, a workshop, laundry area and plenty of storage space. A large covered carport provides convenient parking and a shed for even more storage! The spacious yard has plenty of room for gardening and outdoor activities. In Highly rated Westmont school district 201. Walking distance to downtown Westmont and Veteran's Memorial Park! There may also be an opportunity to acquire additional land to expand the backyard, subject to availability and approval.
Property Features
Property Type: Residential - Single Family
Basement: Yes
Basement: Finished, Partial, Walk-Out Access
Cooling: Central Air
Heating: Gas
Lot Size: 0.23 Acres
Stories: 1.0
Taxes: $7,054
Year Built: 1948
Feature Descriptions
Additional rooms: Heated Sun Room, Enclosed Porch, Screened Porch
Appliances: Range, Microwave, Refrigerator
Association Includes: None
Exterior: Vinyl Siding
Lot Dimensions: 102x100
Other Equipment: Ceiling Fan(s)
Parcel#: 0910318003
Parking: Asphalt, Storage, Yes
Sewer: Public Sewer
Total Rooms: 7
Township: Downers Grove
Water: Lake Michigan
Room Sizes
Heated Sun Room: 13X11
Enclosed Porch: 11X11
Screened Porch: 21X11
Bedroom 2: 10X9
Bedroom 3: 9X9
Dining Room: 11X10
Kitchen: 13X9
Laundry: 10X9
Living Room: 14X11
Primary Bedroom: 11X11
Local Schools
High School: Westmont High School
Middle School: Westmont Junior High School
Elementary School: J T Manning Elementary School
School District: District 201
Listed By / Shown By
Listed By
Agency Name: Coldwell Banker Real Estate Group
Agency Phone: 630-445-8367
Shown By
Agency Title: Gambino Realtors
Agency Phone: 815-282-2222

Estimate Your Payment
Estimated Payment
$ 2,279.73 per month $1,589.81 Principal & Interest $587.83 Property Tax $102.08 Homeowner's Insurance
221 E Des Moines Street | MLS# 12813252
This single family home located at 221 E Des Moines Street, Westmont, IL 60559 is currently listed for sale with an asking price of $350,000. This property was built in 1948 and has 3 bedrooms and 1 full baths with 1050 sq. ft. E Des Moines Street is located within the District 201 school district. Search Westmont real estate on www.gogambino.com today.