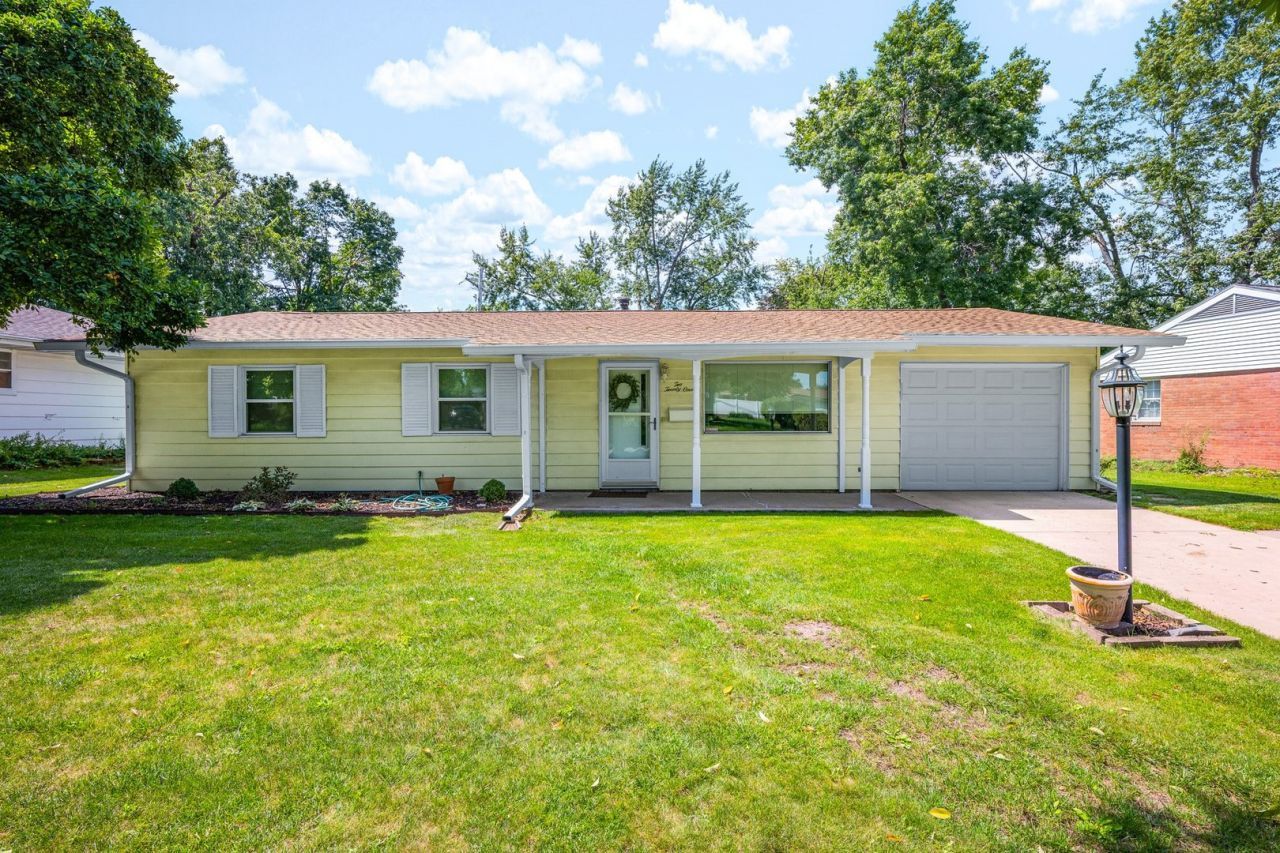

BEDS3
BATHS2 full
SQUARE FEET1,415
MLS#12725120
STATUSNew
PROPERTY TYPEResidential - Single Family
SUBDIVISIONFairway Knolls
SCHOOLDistrict 87
Property Description
This updated 3 bedroom 2 bath ranch in Fairway Knolls is ready for a new owner. This house is conveniently located near shopping centers and restaurants. Recent updates include Amish cabinetry, deep double sink, newer appliance, newer vinyl plank flooring and newer carpet in the bedrooms. Updated HVAC, updated landscaping, tiled showers, garbage disposal, garage door opener, light fixtures, windows, epoxy floor in garage, and entry lock. The whole house generator was installed in 2024 and was just serviced last week after running like a champ during the recent storms! Also included with this house is a new 10x12 Tuff Shed. Electrical was updated in 2024. Indoors, you will find that this well laid out home is comfortable place for hosting friends and family as the living and dining area flow into an additional family room with a fireplace which adds so much space to this home! Outside, you will enjoy your time in the yard that is fenced in. This home is move in ready and just awaiting its next owner. Stop today to make this house your home.
Property Features
Property Type: Residential - Single Family
Basement: None
Cooling: Central Air
Fireplaces: 1
Garage: 1
Heating: Natural Gas, Forced Air
Home Style: Ranch
Lot Size: 0.25 Acres
Roof Type: Asphalt
Taxes: $3,549
Year Built: 1959
Amenities
Open Floorplan
Pantry
Feature Descriptions
Additional rooms: No additional rooms
Additional Structures: Shed(s)
Appliances: Range, Microwave, Dishwasher, Refrigerator, Washer, Dryer
Association Includes: None
Dining Room: Separate
Exterior: Aluminum Siding
Fireplace: Attached Fireplace Doors/Screen
Laundry: Gas Dryer Hookup
Lot Dimensions: 86X126
Other Equipment: Generator
Parcel#: 1434478013
Parking: Concrete, Garage Door Opener, Yes, Garage Owned, Attached, Garage
Sewer: Public Sewer
Total Rooms: 7
Township: City of Bloomi
Water: Public
Room Sizes
Bedroom 2: 12X14
Bedroom 3: 13X11
Dining Room: 9X17
Family Room: 26X16
Kitchen: 14X12
Laundry: 3X6
Living Room: 14X15
Primary Bedroom: 11X14
Local Schools
High School: Bloomington High School
Middle School: Bloomington Jr High School
Elementary School: Bent Elementary School
School District: District 87
Listed By / Shown By
Listed By
Agency Name: RE/MAX Choice
Agency Phone: 309-664-8500
Shown By
Agency Title: Gambino Realtors
Agency Phone: 815-282-2222

Estimate Your Payment
Estimated Payment
$ 1,446.24 per month $1,081.07 Principal & Interest $295.75 Property Tax $69.42 Homeowner's Insurance
221 Ivanhoe Way | MLS# 12725120
This single family home located at 221 Ivanhoe Way , Bloomington, IL 61701 is currently listed for sale with an asking price of $238,000. This property was built in 1959 and has 3 bedrooms and 2 full baths with 1415 sq. ft. Ivanhoe Way is located in the Fairway Knolls subdivision within the District 87 school district. Search Fairway Knolls real estate on www.gogambino.com today.