
BEDS3
BATHS2 full 1 partial
SQUARE FEET2,540
MLS#12713370
STATUSNew
PROPERTY TYPEResidential - Single Family
SUBDIVISIONNippersink Estates
SCHOOLDistrict 124
Property Description
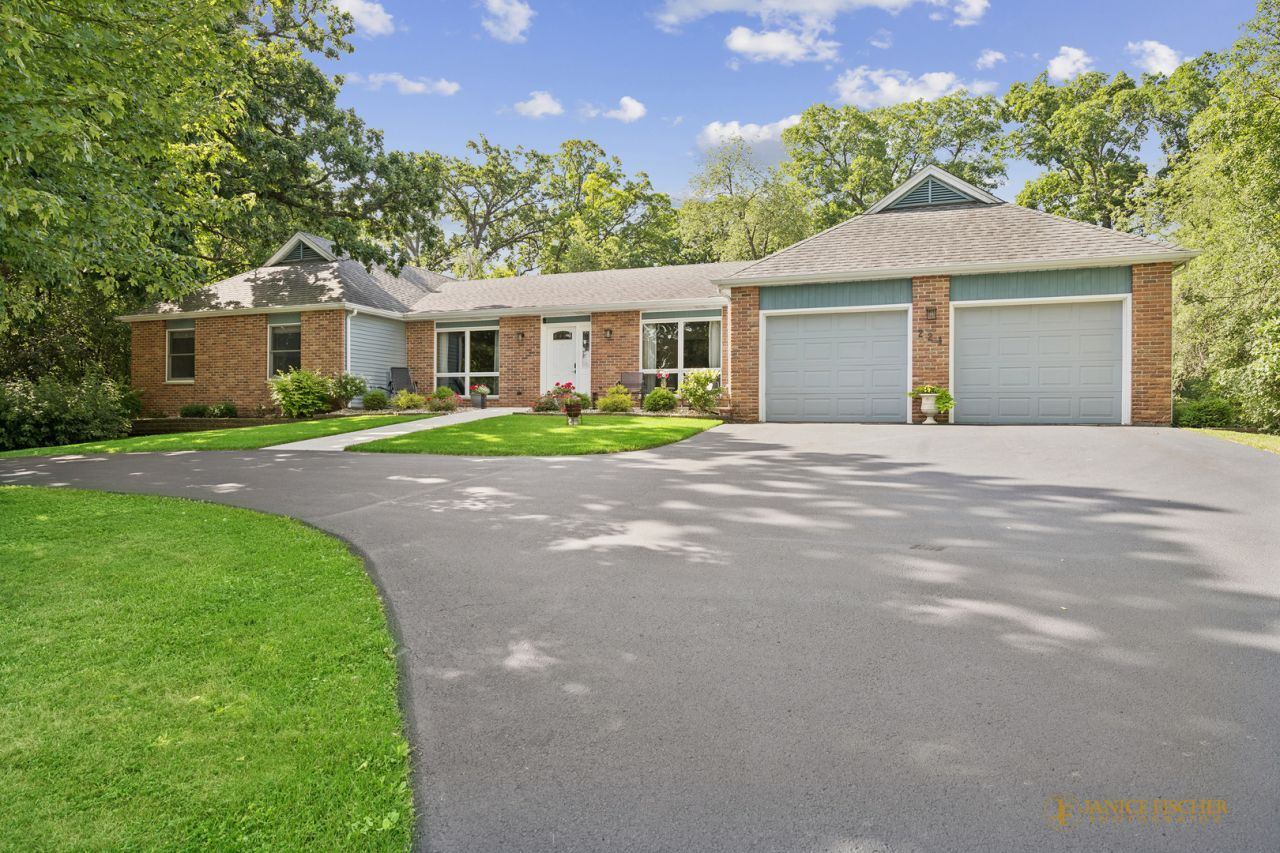
Grant High School/Big Hollow Grade School District! This custom 2540 sf ranch sitting on .92 acre has been beautifully maintained by this original owner. Nice wide hallways, wide doorways and easy access to front door and through the garage make this home great for everyone! The main floor has 3 nice sized bedrooms, 2.1 baths and open concept for family room, kitchen, living room and dining room. The full, partially finished (huge) basement has exterior walk-up access to the ground level. Big kitchen with eating bar overlooking family room has maple cabinetry and solid surface counters. 2 X 6 construction, Roof 2016, HVAC 2016, DW 2023, Front Patio 2024, Trex Deck/Railing 2020, Driveway 2020, Located in a quiet area along the Millennium Trail with NO HOA. It is a MUST SEE.
Property Features
Property Type: Residential - Single Family
Basement: Yes
Basement: Partially Finished, Exterior Entry, Concrete, Storage Space, Walk-Up Access, Full
Cooling: Central Air
Fireplaces: 1
Garage: 2
Heating: Natural Gas
Home Style: Ranch
Lot Size: 0.93 Acres
Roof Type: Asphalt
Taxes: $10,840
Year Built: 1992
Amenities
1st Floor Bedroom
1st Floor Full Bath
Walk-In Closet(s)
Open Floorplan
Separate Dining Room
Feature Descriptions
Additional rooms: Foyer, Deck
Appliances: Double Oven, Dishwasher, Refrigerator, Washer, Dryer, Stainless Steel Appliance(s), Cooktop, Range Hood, Water Softener Owned, Oven
Association Includes: None
Bath Features: Accessible Shower, Double Sink, Soaking Tub
Dining Room: Separate
Exterior: Aluminum Siding, Brick
Fireplace: Wood Burning, Gas Starter
Fireplace Location(s): Family Room
Laundry: Main Level, Gas Dryer Hookup, In Unit, Sink
Lot: Mature Trees, Backs to Public GRND, Level
Lot Dimensions: 170 x 240
Other Equipment: Water-Softener Owned, TV-Cable, TV-Dish, CO Detectors, Ceiling Fan(s), Sump Pump, Water Heater-Gas
Parcel#: 05254030070000
Parking: Asphalt, Circular Driveway, Garage Door Opener, Yes, Garage Owned, Attached, Garage
Sewer: Public Sewer
Total Rooms: 7
Township: Grant
Water: Well, Other
Room Sizes
Foyer: 6X15
Deck: 12X23
Bedroom 2: 13X16
Bedroom 3: 10X16
Dining Room: 13X15
Family Room: 17X20
Kitchen: 16X21
Laundry: 11X11
Living Room: 13X15
Primary Bedroom: 15X17
Local Schools
High School: Grant Community High School
Middle School: Big Hollow Middle School
Elementary School: Big Hollow Elementary School
School District: District 124
Listed By / Shown By
Listed By
Agency Name: Berkshire Hathaway HomeServices Starck Real Estate
Agency Phone: 815-385-5505
Shown By
Agency Title: Gambino Realtors
Agency Phone: 815-282-2222

Estimate Your Payment
Estimated Payment
$ 3,320.32 per month $2,271.16 Principal & Interest $903.33 Property Tax $145.83 Homeowner's Insurance
221 S Dawn Marie Drive | MLS# 12713370
This single family home located at 221 S Dawn Marie Drive , Round Lake, IL 60073 is currently listed for sale with an asking price of $500,000. This property was built in 1992 and has 3 bedrooms and 2 full and 1 partial baths with 2540 sq. ft. S Dawn Marie Drive is located in the Nippersink Estates subdivision within the District 124 school district. Search Nippersink Estates real estate on www.gogambino.com today.