
BEDS4
BATHS3 full 1 partial
SQUARE FEET3,346
MLS#12764551
STATUSNew
PROPERTY TYPEResidential - Single Family
SUBDIVISIONBurnham Point
SCHOOLDistrict 204
Property Description
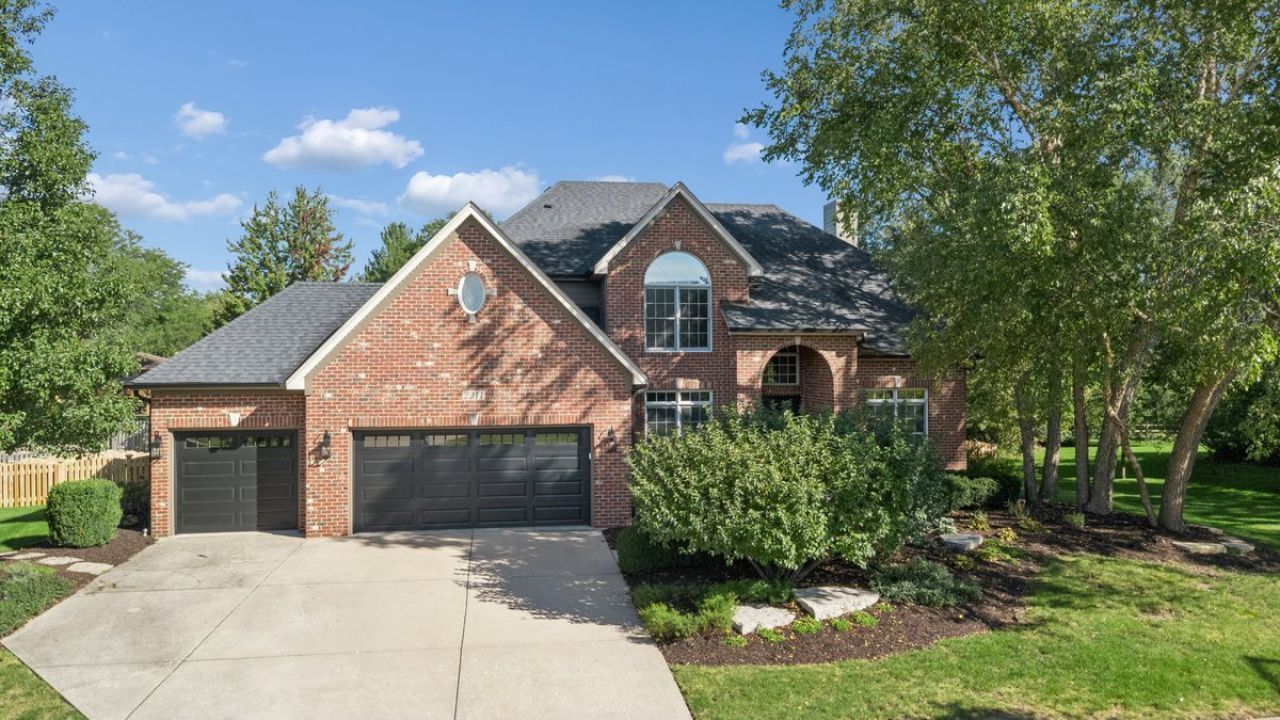
Are you ready to FALL in love with a new home? Great curb appeal sets the tone for this quality-built, beautiful two-story home located in the desired Burnham Point neighborhood. From the moment you arrive, you'll appreciate the home's inviting presence and welcoming charm. Meticulously maintained and lovingly cared for, this home reflects true pride of ownership from the moment you walk through the door. The home boasts maple hardwood floors throughout, including two custom maple staircases. The large eat-in kitchen offers abundant cabinetry, center island, hardwood floors, and plenty of room for gatherings, while overlooking the backyard through beautiful patio doors leading to a spacious deck. The kitchen was refreshed in 2021 with a new island, granite countertops, sink, faucet, and pendant lighting above the island. The kitchen boasts all stainless steel appliances, a Wolf range, and a brand new Bosch dishwasher. The welcoming family room offers a cozy gas fireplace and a built-in cabinet. Rounding out the main level, there is a formal dining room, living room, den (flex room) and laundry room. The laundry room has new flooring, quartz countertop and utility sink. As you head upstairs from the main level, you will find four ample-sized bedrooms and two full baths. The primary ensuite was completely updated in 2022 and offers a trendy tub, dual sinks, a beautiful updated shower, as well as a generous-sized walk-in closet. The hall bathroom includes dual sinks, quartz countertop, and a convenient tub/shower combination. One of the highlights of the home is the finished basement. The finished basement includes a wet bar, microwave, mini fridge, warming draw and a full bathroom. Whether you enjoy watching sports, gathering with friends for a movie night, or simply relaxing at home, the finished basement is sure to enhance your living experience. With plenty of space for entertaimg and storage, it offers added flexibility for everyone to enjoy. The furnace and A\C were replaced in 2019, the water heater in 2026, the roof in 2019, Hardie Board siding, gutters and gutter guards in 2020, garage door in 2026, as well as the front and sides of the fence. This home checks all the boxes with its great location and spacious floor plan. it is the complete package you've been hoping for.
Property Features
Property Type: Residential - Single Family
Basement: Yes
Basement: Finished, Full
Cooling: Central Air
Fireplaces: 1
Garage: 3
Heating: Natural Gas
Home Style: Traditional
Lot Size: 0.32 Acres
Taxes: $15,097
Year Built: 1998
Amenities
Walk-In Closet(s)
Granite Counters
Separate Dining Room
Quartz Counters
Feature Descriptions
Additional rooms: Den, Recreation Room, Foyer
Appliances: Range, Microwave, Dishwasher, Refrigerator, Washer, Dryer, Disposal, Stainless Steel Appliance(s)
Association Includes: Other
Dining Room: Separate
Exterior: Brick, Other
Fireplace: Gas Log, Gas Starter
Fireplace Location(s): Family Room
HOA Fee: 400/ Annually
Laundry: Main Level, Gas Dryer Hookup, Electric Dryer Hookup, Sink
Lot Dimensions: 114x131x100x125
Parcel#: 0701034040300000
Parking: Concrete, Yes, Attached, Garage
Sewer: Public Sewer
Total Rooms: 10
Township: Wheatland
Water: Lake Michigan
Room Sizes
Den: 11X12
Recreation Room: 37X21
Foyer: 7X6
Bedroom 2: 16X11
Bedroom 3: 15X11
Bedroom 4: 10X12
Dining Room: 12X16
Family Room: 21X16
Kitchen: 23X16
Laundry: 8X10
Living Room: 11X11
Primary Bedroom: 16X14
Local Schools
High School: Neuqua Valley High School
Middle School: Scullen Middle School
Elementary School: Welch Elementary School
School District: District 204
Listed By / Shown By
Listed By
Agency Name: Baird & Warner
Agency Phone: 630-778-1855
Shown By
Agency Title: Gambino Realtors
Agency Phone: 815-282-2222

Estimate Your Payment
Estimated Payment
$ 5,729.03 per month $4,201.18 Principal & Interest $1,258.08 Property Tax $269.76 Homeowner's Insurance
2211 Joyce Lane | MLS# 12764551
This single family home located at 2211 Joyce Lane, Naperville, IL 60564 is currently listed for sale with an asking price of $924,900. This property was built in 1998 and has 4 bedrooms and 3 full and 1 partial baths with 3346 sq. ft. Joyce Lane is located in the Burnham Point subdivision within the District 204 school district. Search Burnham Point real estate on www.gogambino.com today.