
BEDS4
BATHS1 full 1 partial
SQUARE FEET1,728
MLS#202607333
STATUSActive
PROPERTY TYPEResidential - Single Family
SCHOOLRockford 205
Property Description
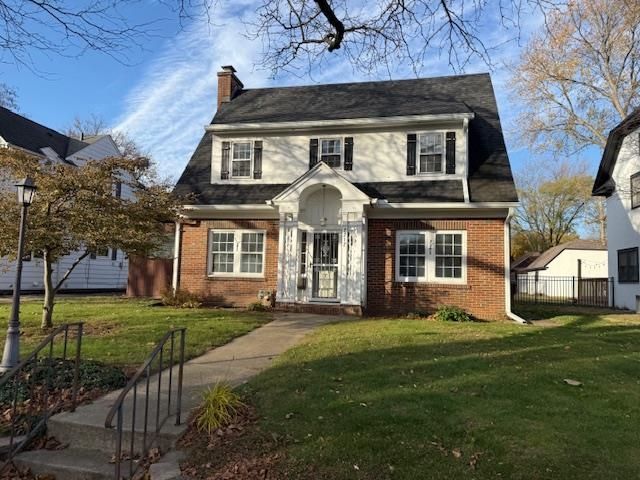
Welcome home to this spacious Dutch Colonial, offering timeless character, classic architectural details, and an exciting opportunity to build equity in the highly desirable Edgewater neighborhood! This charming home features beautiful original wood moldings and hardwood floors that showcase its historic character and warmth. The home offers three bedrooms, along with a versatile additional room conveniently located just off the living room. Previously converted by the prior owners into a bedroom with its own bathroom, this space provides flexibility to suit your needs. Whether used as a private bedroom, guest suite, home office, or additional living space, the possibilities are endless. Enjoy the warmth and charm of the fireplace, perfect for relaxing evenings at home. Outside, you'll find a fenced backyard offering space for entertaining, gardening, or simply enjoying the outdoors. A rare bonus is the detached two-car brick garage with convenient alley access providing ample parking and additional storage. Agent owned.
Property Features
Property Type: Residential - Single Family
Basement: Yes
Cooling: Central Air
Fireplaces: 1
Garage: 2
Heating: Forced Air, Baseboard, Natural Gas
Home Style: 2 Story
Lot Size: 0.17 Acres
Roof Type: Shingle
Stories: 2.0
Taxes: $3,475
Appliances
Dishwasher
Dryer
Microwave
Refrigerator
Stove/Cooktop
Washer
Feature Descriptions
Basement: Full
Days on Site: 1
Exterior: Brick/Stone, Siding
General Features: Patio, Laundry Basement, Fenced Yard
Land features: Subdivision
Sewer: City/Community
Water: City/Community
Room Sizes
Bedroom 1: 12 X 11.5 Level - Upper
Bedroom 2: 12 X 11.4 Level - Upper
Bedroom 3: 11.4 X 11 Level - Upper
Bedroom 4: 15.4 X 7.7 Level - Main
Kitchen: 12 X 10.6 Level - Main
Living Room: 23.6 X 11.5 Level - Main
Dining Room: 13 X 12 Level - Main
Local Schools
School District: Rockford 205
Listed By / Shown By
Listed By
Agency Name: Ricky L. Davis, REALTOR
Shown By
Agency Title: Gambino Realtors
Agency Phone: 815-282-2222

Estimate Your Payment
Estimated Payment
$ 1,232.21 per month $885.75 Principal & Interest $289.58 Property Tax $56.88 Homeowner's Insurance
2212 Cumberland Street | MLS# 202607333
This single family home located at 2212 Cumberland Street, Rockford, IL 61103 is currently listed for sale with an asking price of $195,000. This property has 4 bedrooms and 1 full and 1 partial baths with 1728 sq. ft. Cumberland Street is located within the Rockford 205 school district. Search Rockford real estate on www.gogambino.com today.