
BEDS3
BATHS2 full 1 partial
SQUARE FEET2,406
MLS#202604653
STATUSActive
PROPERTY TYPEResidential - Single Family
SCHOOLRockford 205
Property Description
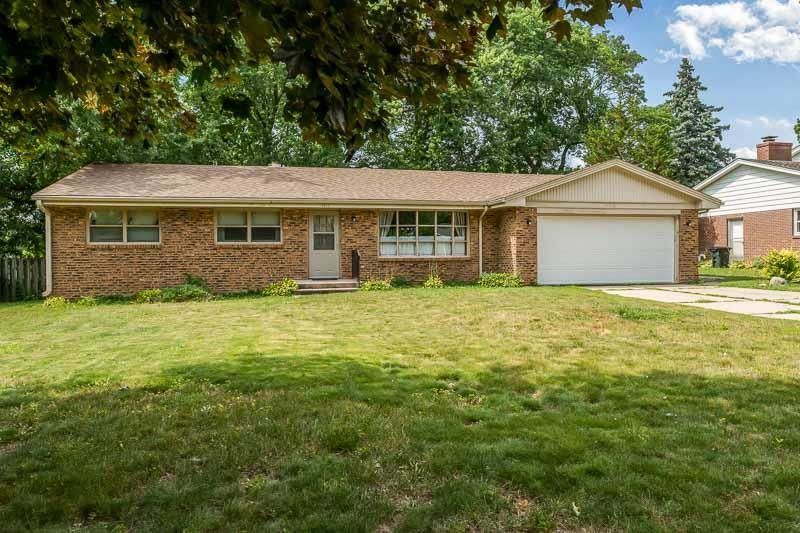
Welcome home to this charming all-brick ranch offering the perfect blend of space, functionality, and location! This uniquely designed home features 3 bedrooms and 2.5 bathrooms with a thoughtfully laid-out floor plan that offers room for everyone. The spacious living and dining rooms create an inviting atmosphere for entertaining, while the versatile den provides endless possibilities as a home office, playroom, fitness space, or cozy family room. The kitchen is equipped with stainless steel appliances and flows seamlessly into the main living areas, making everyday living both comfortable and convenient. Head downstairs to the finished basement where you'll find a large recreation room, an entertaining bar area, and a full bathroom-perfect for hosting game days, gatherings, or creating the ultimate hangout space. Step outside to enjoy the generously sized backyard complete with a patio that's ideal for relaxing or entertaining on warm summer evenings. Conveniently located in the heart of Rockford, this home is just minutes from Brookview Elementary School, shopping, restaurants, hospitals, medical facilities, and all of life's everyday conveniences. If you've been searching for a home with character, flexible living space, and an unbeatable location, this one is a must-see! A home warranty is also being offered for added peace of mind!
Property Features
Property Type: Residential - Single Family
Basement: Yes
Cooling: Central Air
Garage: 2
Heating: Forced Air, Natural Gas
Home Style: Ranch
Lot Size: 0.25 Acres
Roof Type: Shingle
Taxes: $5,908
Appliances
Dishwasher
Refrigerator
Stove/Cooktop
Feature Descriptions
Basement: Full
Days on Site: 2
Exterior: Brick/Stone
General Features: L.L. Finished Space, Main Floor Primary, Patio
Land features: City/Town
Sewer: City/Community
Water: City/Community
Room Sizes
Bedroom 1: 12.8 X 12.5 Level - Main
Bedroom 2: 11.5 X 11.7 Level - Main
Bedroom 3: 10.4 X 10.3 Level - Main
Kitchen: 19.2 X 11.9 Level - Main
Living Room: 20.7 X 16 Level - Main
Dining Room: 9.5 X 8.10 Level - Main
Family Room: 42.5 X 19 Level - Lower
Den: 13 X 12.8 Level - Main
Local Schools
School District: Rockford 205
Listed By / Shown By
Listed By
Agency Name: Key Realty, Inc
Shown By
Agency Title: Gambino Realtors
Agency Phone: 815-282-2222

Estimate Your Payment
Estimated Payment
$ 1,724.51 per month $1,157.84 Principal & Interest $492.33 Property Tax $74.35 Homeowner's Insurance
2212 Silverhorn Drive | MLS# 202604653
This single family home located at 2212 Silverhorn Drive, Rockford, IL 61107 is currently listed for sale with an asking price of $254,900. This property has 3 bedrooms and 2 full and 1 partial baths with 2406 sq. ft. Silverhorn Drive is located within the Rockford 205 school district. Search Rockford real estate on www.gogambino.com today.