
BEDS3
BATHS2 full 1 partial
SQUARE FEET2,325
MLS#12684691
STATUSNew
PROPERTY TYPEResidential - Single Family
SUBDIVISIONSandalwood Estates
SCHOOLDistrict 210
Property Description
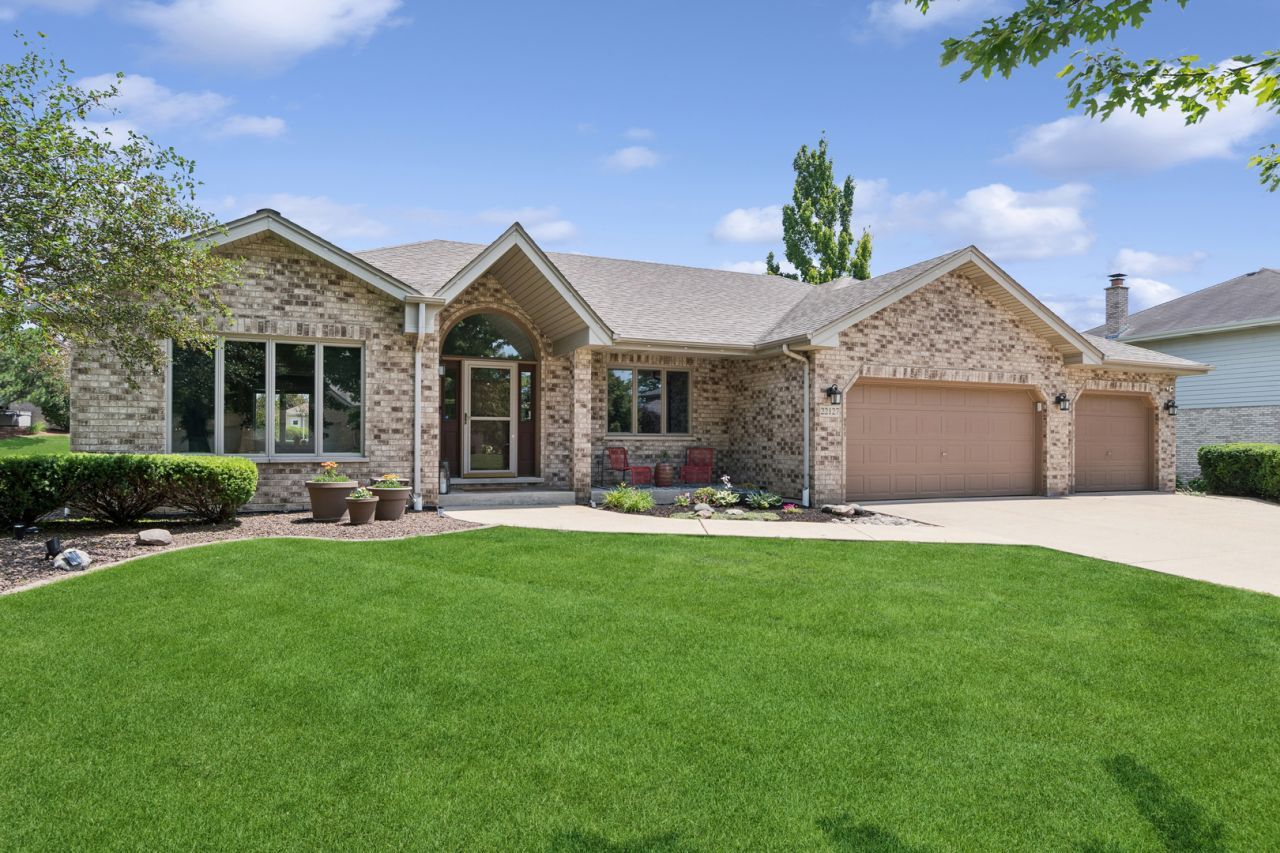
Fabulous all brick ranch with finished basement in Sandalwood Estates! Home features 3 bedrooms, 2.5 bathrooms, & finished basement. Spacious living area ideal for everyday living and entertaining! Recently painted through out and new luxury vinyl plank flooring in main living areas and basement. Updated kitchen features new granite counter tops, light fixtures, faucet,& backsplash. The home has a ton of natural light throughout & 3 Skylights. Finished basement has plenty of space for entertaining and features a bar with granite counter tops & cabinets. Step outside to the nicely sized backyard with a large paver patio and hot tub. Perfect setting to relax, unwind, and entertain. Impeccable home truly move-in ready with lots of updates. Roof 2015. 2016: HVAC, new Andersen windows in living room, dining room and master bedroom, remaining windows were re-glassed with energy efficient glass and resealed. Fireplace flue resealed with heat shield in 2021. Water softener in 2020. Ejector pump in 2017. Water heater and sump pump 2012. Other upgrades include: fire barrier spray foam insulation in the attic, updated light fixtures, recently painted garage doors, invisible fencing installed, in-ground sprinkler system. Fantastic location just steps from Sandalwood Park and minutes from downtown Frankfort. Schedule your private showing to see this beauty today!
Property Features
Property Type: Residential - Single Family
Basement: Yes
Basement: Finished, Rec/Family Area, Storage Space, Full
Cooling: Central Air
Fireplaces: 1
Garage: 3
Heating: Natural Gas
Home Style: Ranch
Lot Size: 0.34 Acres
Roof Type: Asphalt
Taxes: $11,273
Year Built: 2001
Amenities
Cathedral Ceiling(s)
Dry Bar
Separate Dining Room
Feature Descriptions
Additional rooms: Recreation Room, Game Room
Appliances: Range, Microwave, Dishwasher, Refrigerator, Washer, Dryer, Disposal, Stainless Steel Appliance(s), Water Softener Owned
Association Includes: Other
Dining Room: Separate
Exterior: Brick
HOA Fee: 200/ Annually
Lot Dimensions: 150X100
Parcel#: 1909304030020000
Parking: Concrete, Garage Door Opener, Yes, Garage Owned, Attached, Garage
Sewer: Public Sewer
Total Rooms: 9
Township: Frankfort
Water: Public
Room Sizes
Recreation Room: 28X20
Game Room: 25X14
Bedroom 2: 13X12
Bedroom 3: 12X12
Dining Room: 13X12
Family Room: 19X15
Kitchen: 17X16
Laundry: 5X10
Living Room: 17X13
Primary Bedroom: 15X14
Local Schools
High School: Lincoln-Way East High School
Middle School: Hickory Creek Middle School
Elementary School: Grand Prairie Elementary School
School District: District 210
Listed By / Shown By
Listed By
Agency Name: Baird & Warner
Agency Phone: 630-778-1855
Shown By
Agency Title: Gambino Realtors
Agency Phone: 815-282-2222

Estimate Your Payment
Estimated Payment
$ 3,834.49 per month $2,720.39 Principal & Interest $939.42 Property Tax $174.68 Homeowner's Insurance
22127 Clary Sage Drive | MLS# 12684691
This single family home located at 22127 Clary Sage Drive , Frankfort, IL 60423 is currently listed for sale with an asking price of $598,900. This property was built in 2001 and has 3 bedrooms and 2 full and 1 partial baths with 2325 sq. ft. Clary Sage Drive is located in the Sandalwood Estates subdivision within the District 210 school district. Search Sandalwood Estates real estate on www.gogambino.com today.