
BEDS3
BATHS1 full
SQUARE FEET894
MLS#12806447
STATUSNew
PROPERTY TYPEResidential - Single Family
SUBDIVISIONIndian Hills
SCHOOLDistrict 206
Property Description
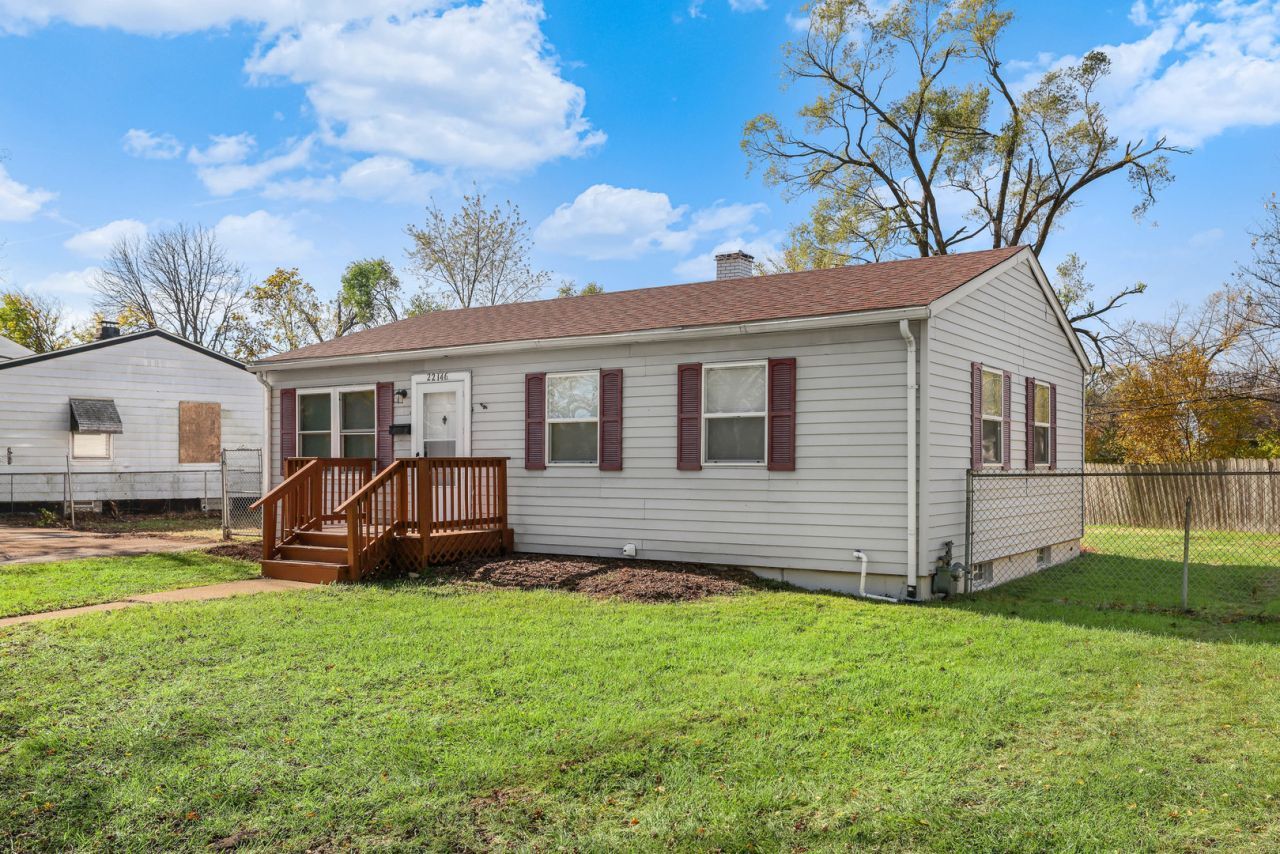
Welcome home to a move-in ready 3-bedroom, 1-bathroom ranch in Sauk Village featuring a full basement and a big yard! Walk into a freshly painted home accentuated with warm colors, luxury vinyl flooring and ceiling fans. The living room lights up with natural sunlight, and it opens up to an oversized kitchen decked out with oak cabinets, a white tiled backsplash and appliances. There is plenty of room for a large breakfast table as well; utilize this space to enjoy your favorite meal: with your favorite people! There are three spacious bedrooms with ample closet space on the main level. There is also an updated bathroom nestled in between these bedrooms, and it features a white vanity, classic subway tiles and black matte fixtures. Equally important, the full basement is perfect for a family room, an office, a play area or storage. Outside, you will find a long, private driveway with extra parking, a mostly fenced yard, which is perfect for playing, entertaining or growing a vegetable garden, and just a quiet residential neighborhood! Easy to show! A 10!
Property Features
Property Type: Residential - Single Family
Basement: Yes
Basement: Unfinished, Full
Cooling: Central Air
Heating: Gas, Forced Air
Home Style: Ranch
Lot Size: 0.18 Acres
Roof Type: Asphalt
Taxes: $3,319
Year Built: 1958
Feature Descriptions
Additional rooms: Recreation Room
Additional Structures: None
Appliances: Range, Refrigerator
Association Includes: None
Exterior: Vinyl Siding
Lot: Irregular Lot, Mature Trees
Lot Dimensions: 87X104X77X74
Parcel#: 32254130420000
Parking: Asphalt, Driveway, Yes, Owned
Sewer: Public Sewer
Total Rooms: 6
Township: Bloom
Water: Lake Michigan, Public
Room Sizes
Recreation Room: 19X12
Bedroom 2: 10X11
Bedroom 3: 11X12
Kitchen: 16X12
Living Room: 15X12
Primary Bedroom: 10X11
Local Schools
High School: Bloom Trail High School
Middle School: Rickover Junior High School
Elementary School: Strassburg Elementary School
School District: District 206
Listed By / Shown By
Listed By
Agency Name: Peter Drossos Real Estate
Agency Phone: 773-593-5626
Shown By
Agency Title: Gambino Realtors
Agency Phone: 815-282-2222

Estimate Your Payment
Estimated Payment
$ 1,025.85 per month $704.06 Principal & Interest $276.58 Property Tax $45.21 Homeowner's Insurance
22146 Yates Avenue | MLS# 12806447
This single family home located at 22146 Yates Avenue , Sauk Village, IL 60411 is currently listed for sale with an asking price of $155,000. This property was built in 1958 and has 3 bedrooms and 1 full baths with 894 sq. ft. Yates Avenue is located in the Indian Hills subdivision within the District 206 school district. Search Indian Hills real estate on www.gogambino.com today.