
BEDS3
BATHS2 full
SQUARE FEET1,644
MLS#12724261
STATUSPending
PROPERTY TYPEResidential - Single Family
SCHOOLDistrict 205
Property Description
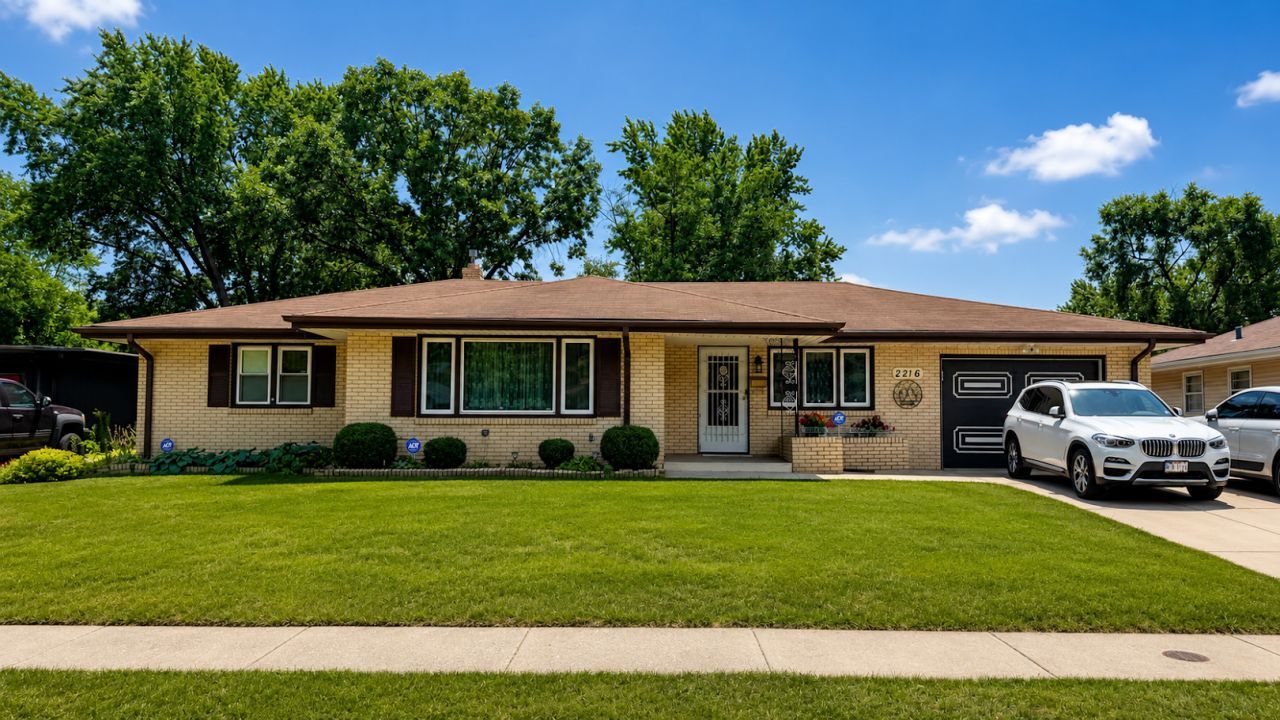
Welcome to this move-in-ready 3 bedroom, 2-bath brick lovingly cared-for home offering beautiful hardwood floors, spacious living areas, and a warm, inviting layout perfect for everyday living and entertaining. The Finished lower level expands your options with a second kitchen and an additional family room, ideal for guests, hobbies, or extended living. Step outside into a generously sized backyard with dedicated garden beds, ready for your vegetables, herbs, or flowers- your own peaceful retreat. Combining comfort, versatility, and charm. This home is a great opportunity for buyers seeking comfort, convenience and value.
Property Features
Property Type: Residential - Single Family
Basement: Yes
Basement: Finished, Full
Cooling: Central Air
Garage: 1
Heating: Natural Gas
Lot Size: 0.24 Acres
Taxes: $2,372
Year Built: 1960
Feature Descriptions
Additional rooms: Kitchen, Bonus Room, Utility Room-1st Floor
Appliances: Microwave, Dishwasher, Refrigerator, Washer, Dryer, Oven, Water Purifier Owned, Water Softener Owned, Gas Cooktop
Association Includes: None
Dining Room: Separate
Exterior: Brick
Laundry: Gas Dryer Hookup, Electric Dryer Hookup
Lot Dimensions: 10326.62
Parcel#: 1111105003
Parking: Concrete, Garage Door Opener, Yes, Garage Owned, Attached, Garage
Sewer: Public Sewer
Total Rooms: 9
Township: Rockford
Water: Public
Room Sizes
Bonus Room: 13X15
Kitchen- 2nd: 17X9
Utility Room-1st Floor: 19X11
Bedroom 2: 12X14
Bedroom 3: 12X14
Dining Room: 16X14
Family Room: 23X37
Kitchen: 19X15
Laundry: 14X13
Living Room: 22X20
Primary Bedroom: 16X14
Local Schools
School District: District 205
Listed By / Shown By
Listed By
Agency Name: Core Realty & Investments Inc.
Agency Phone: 224-235-4336
Shown By
Agency Title: Gambino Realtors
Agency Phone: 815-282-2222

Estimate Your Payment
Estimated Payment
$ 1,260.66 per month $998.85 Principal & Interest $197.67 Property Tax $64.14 Homeowner's Insurance
2216 Jonathan Avenue | MLS# 12724261
This single family home located at 2216 Jonathan Avenue, Rockford, IL 61103 is currently listed for sale with an asking price of $219,900. This property was built in 1960 and has 3 bedrooms and 2 full baths with 1644 sq. ft. Jonathan Avenue is located within the District 205 school district. Search Rockford real estate on www.gogambino.com today.