
BEDS3
BATHS2 full
SQUARE FEET1,943
MLS#202604094
STATUSActive
PROPERTY TYPEResidential - Single Family
SCHOOLRockford 205
Property Description
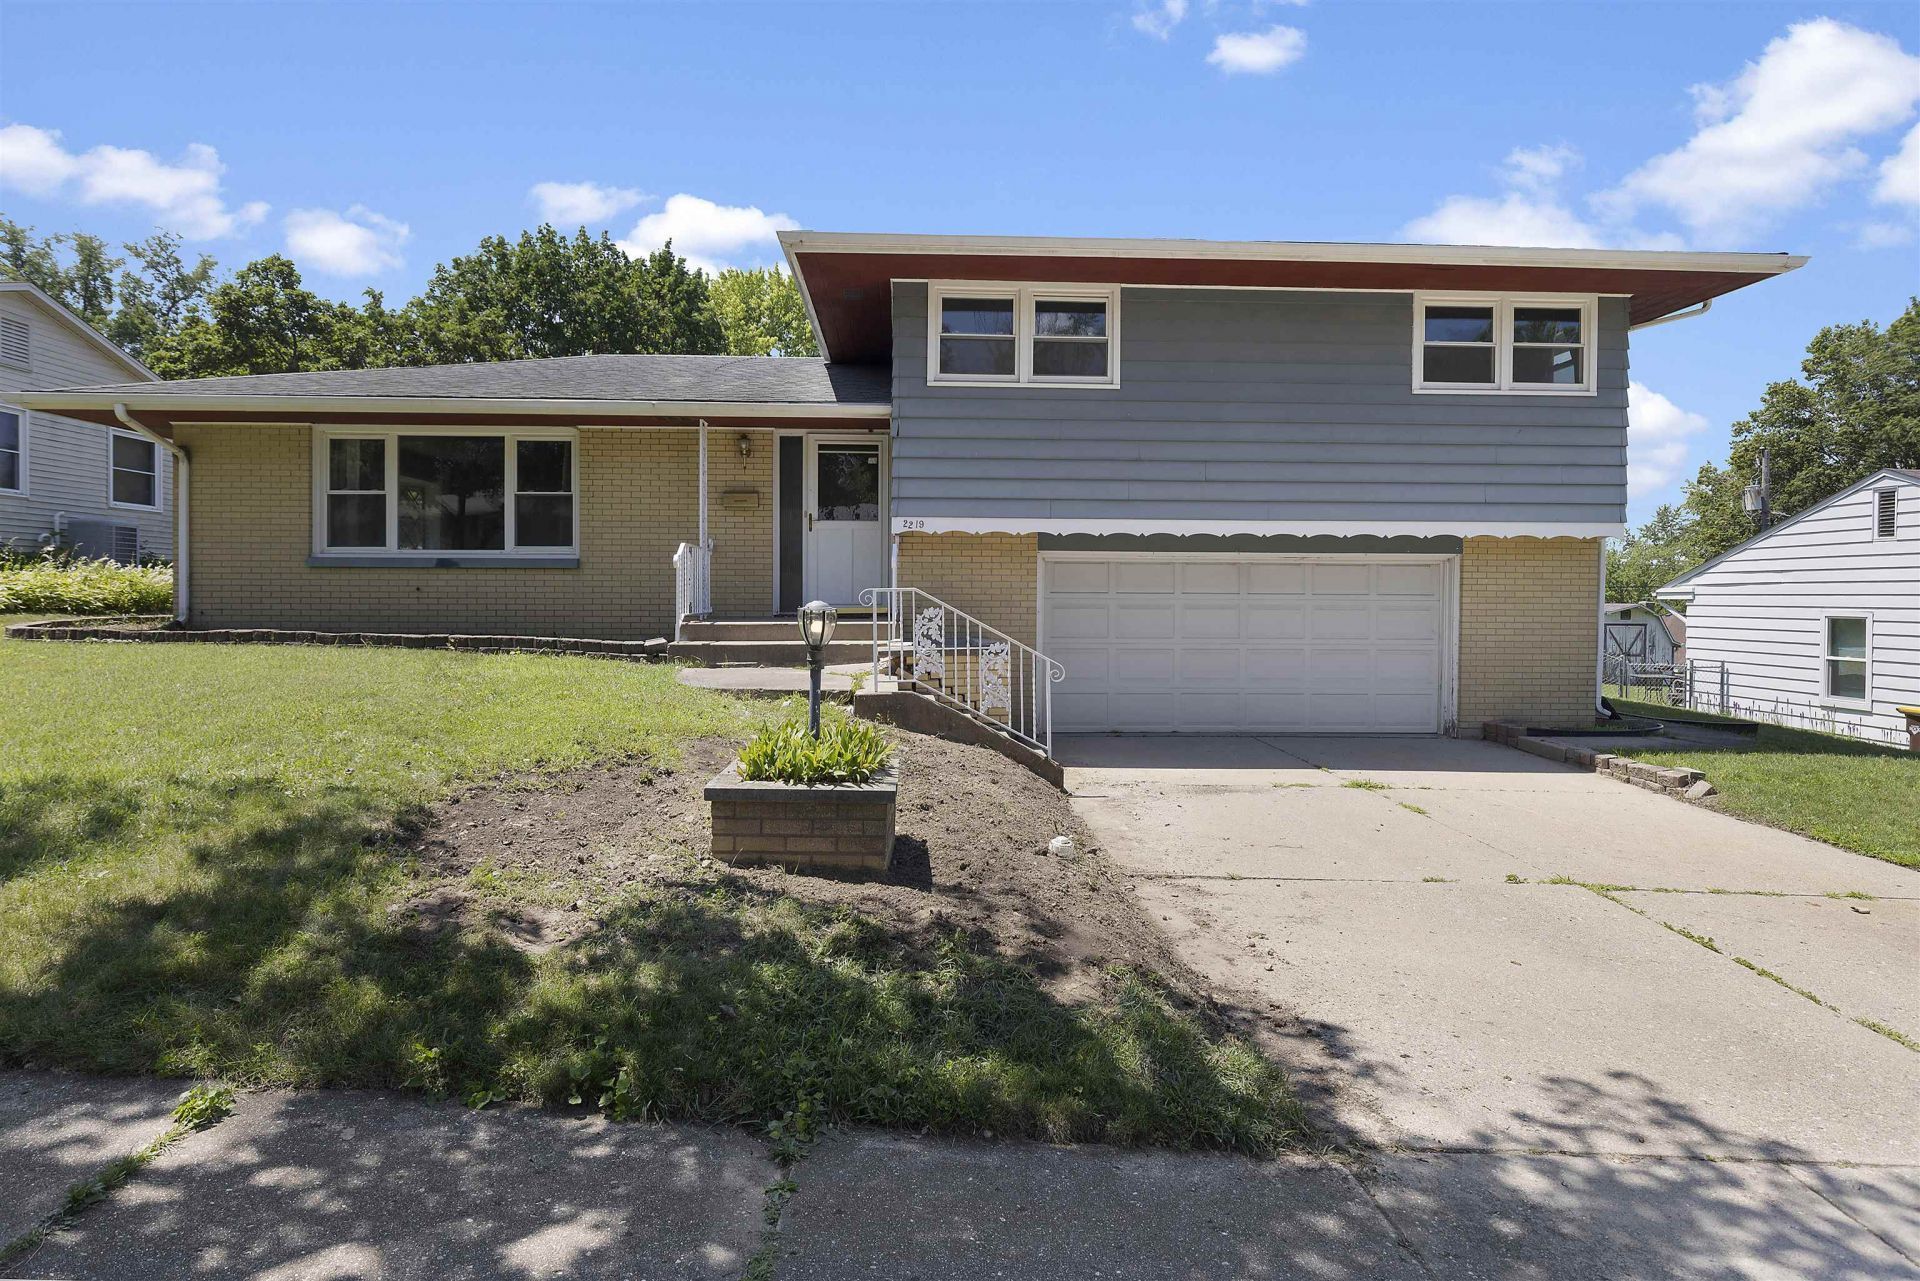
Welcome to this 3-bedroom, 1-bath home offering comfort, functionality, and recent updates throughout. The spacious main level features an excellent flow and brand-new flooring, creating a fresh, modern feel. Enjoy two generous living areas, providing plenty of space for relaxing, entertaining, or working from home. Major mechanical updates include a new furnace, central air conditioner, and water heater, all replaced in 2025. Kitchen appliances were updated in 2020, adding convenience and peace of mind. A new sliding glass door opens to the patio, making it easy to enjoy the outdoor space. The partially finished basement offers endless possibilities-create a family room, home gym, office, or hobby space to fit your lifestyle. Completing the property is a 2+ car garage with ample room for vehicles, storage, or a workshop. Conveniently located, this move-in-ready home combines thoughtful updates with the opportunity to add your own personal touches.
Property Features
Property Type: Residential - Single Family
Basement: Yes
Cooling: Central Air
Garage: 2
Heating: Forced Air, Natural Gas
Home Style: Tri/Quad/Multi-Level
Lot Size: 0.19 Acres
Roof Type: Shingle
Taxes: $4,076
Appliances
Microwave
Stove/Cooktop
Feature Descriptions
Basement: Full
Exterior: Brick/Stone, Siding
General Features: Deck, L.L. Finished Space, Laundry Basement, Patio-Brick Paver, Fenced Yard
Land features: City/Town
Sewer: City/Community
Water: City/Community
Room Sizes
Bedroom 1: 14 X 12.6 Level - Upper
Bedroom 2: 11.9 X 10.8 Level - Upper
Bedroom 3: 12.4 X 9.9 Level - Upper
Kitchen: 10 X 8 Level - Main
Living Room: 20.9 X 12 Level - Main
Dining Room: 10 X 10 Level - Main
Family Room: 16 X 11 Level - Main
Yes: 25.3 X 13 Level - Lower
BNOOK: 8 X 7 Level - Main
Local Schools
School District: Rockford 205
Listed By / Shown By
Listed By
Agency Name: DICKERSON & NIEMAN
Shown By
Agency Title: Gambino Realtors
Agency Phone: 815-282-2222

Estimate Your Payment
Estimated Payment
$ 1,209.78 per month $817.62 Principal & Interest $339.67 Property Tax $52.50 Homeowner's Insurance
2219 24th Street | MLS# 202604094
This single family home located at 2219 24th Street, Rockford, IL 61108 is currently listed for sale with an asking price of $180,000. This property has 3 bedrooms and 2 full baths with 1943 sq. ft. 24th Street is located within the Rockford 205 school district. Search Rockford real estate on www.gogambino.com today.