
BEDS4
BATHS2 full
SQUARE FEET1,440
MLS#12746646
STATUSRe-activated
PROPERTY TYPEResidential - Single Family
SUBDIVISIONElectric Park
SCHOOLDistrict 427
Property Description
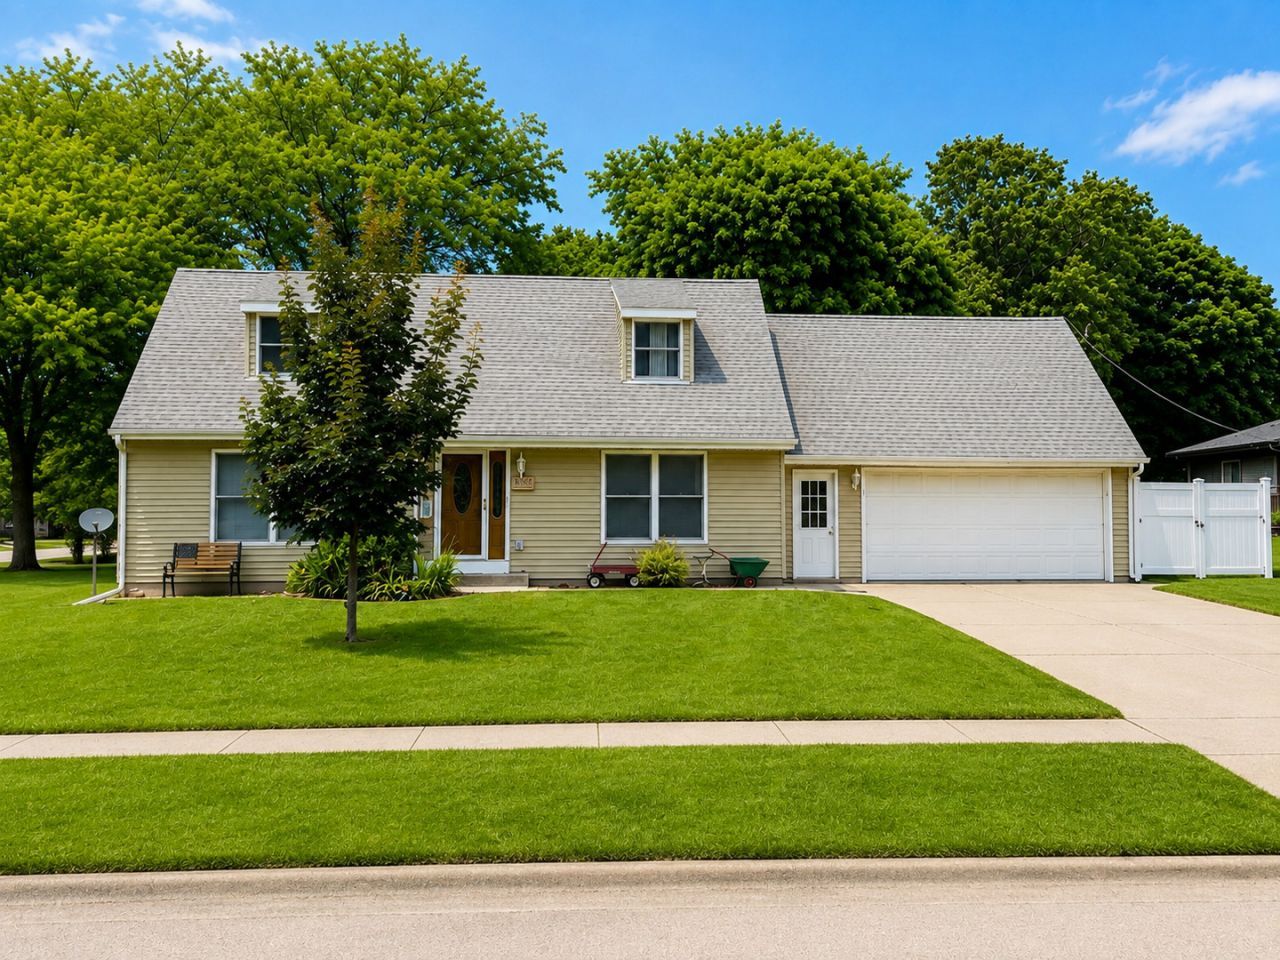
Room for everyone in this beautifully maintained home! Situated on a spacious corner lot, this home offers an incredible backyard made for entertaining- featuring a large deck overlooking a pristine above-ground pool with plenty of room to relax, play and enjoy summer days! Inside you'll find 3 bedrooms upstairs plus an additional bedroom downstairs, along with flexible space perfect for a home office, game room or playroom. The spacious kitchen features a large island with plenty of room for cooking and gathering, while the formal dining room is ideal for hosting family and friends. New flooring throughout adds a fresh, updated feel, and major recent improvements include a new furnace (2026) and water heater (2026). With generous living space, thoughtful updates and a backyard ready for fun this home is truly move in ready and waiting for it's next owners!
Property Features
Property Type: Residential - Single Family
Basement: Yes
Basement: Partially Finished, Full
Cooling: Central Air
Garage: 2
Heating: Natural Gas, Forced Air
Lot Size: 0.17 Acres
Roof Type: Asphalt
Taxes: $5,556
Year Built: 1979
Feature Descriptions
Additional rooms: No additional rooms
Additional Structures: Shed(s)
Appliances: Range, Microwave, Dishwasher, Refrigerator, Washer, Dryer, Disposal, Humidifier
Association Includes: None
Dining Room: Separate
Exterior: Aluminum Siding
Lot: Corner Lot
Lot Dimensions: 70X107
Other Equipment: Water-Softener Rented, CO Detectors, Ceiling Fan(s), Sump Pump
Parcel#: 0801254010
Parking: Asphalt, Garage Door Opener, Yes, Garage Owned, Attached, Garage
Sewer: Public Sewer
Total Rooms: 8
Township: Sycamore
Water: Public
Room Sizes
Bedroom 2: 9X15
Bedroom 3: 8X16
Bedroom 4: 11X14
Dining Room: 11X13
Family Room: 12X19
Kitchen: 12X16
Laundry: 15X18
Living Room: 16X11
Primary Bedroom: 15X16
Local Schools
High School: Sycamore High School
Middle School: Sycamore High School
Elementary School: West Elementary School
School District: District 427
Listed By / Shown By
Listed By
Agency Name: Suburban Life Realty
Agency Phone: 847-363-0990
Shown By
Agency Title: Gambino Realtors
Agency Phone: 815-282-2222

Estimate Your Payment
Estimated Payment
$ 2,227.40 per month $1,657.94 Principal & Interest $463.00 Property Tax $106.46 Homeowner's Insurance
2219 Highland Drive | MLS# 12746646
This single family home located at 2219 Highland Drive , Sycamore, IL 60178 is currently listed for sale with an asking price of $365,000. This property was built in 1979 and has 4 bedrooms and 2 full baths with 1440 sq. ft. Highland Drive is located in the Electric Park subdivision within the District 427 school district. Search Electric Park real estate on www.gogambino.com today.