
BEDS3
BATHS2 full 2 partial
SQUARE FEET1,628
MLS#12778143
STATUSNew
PROPERTY TYPEResidential - Townhouse
SCHOOLDistrict 128
Property Description
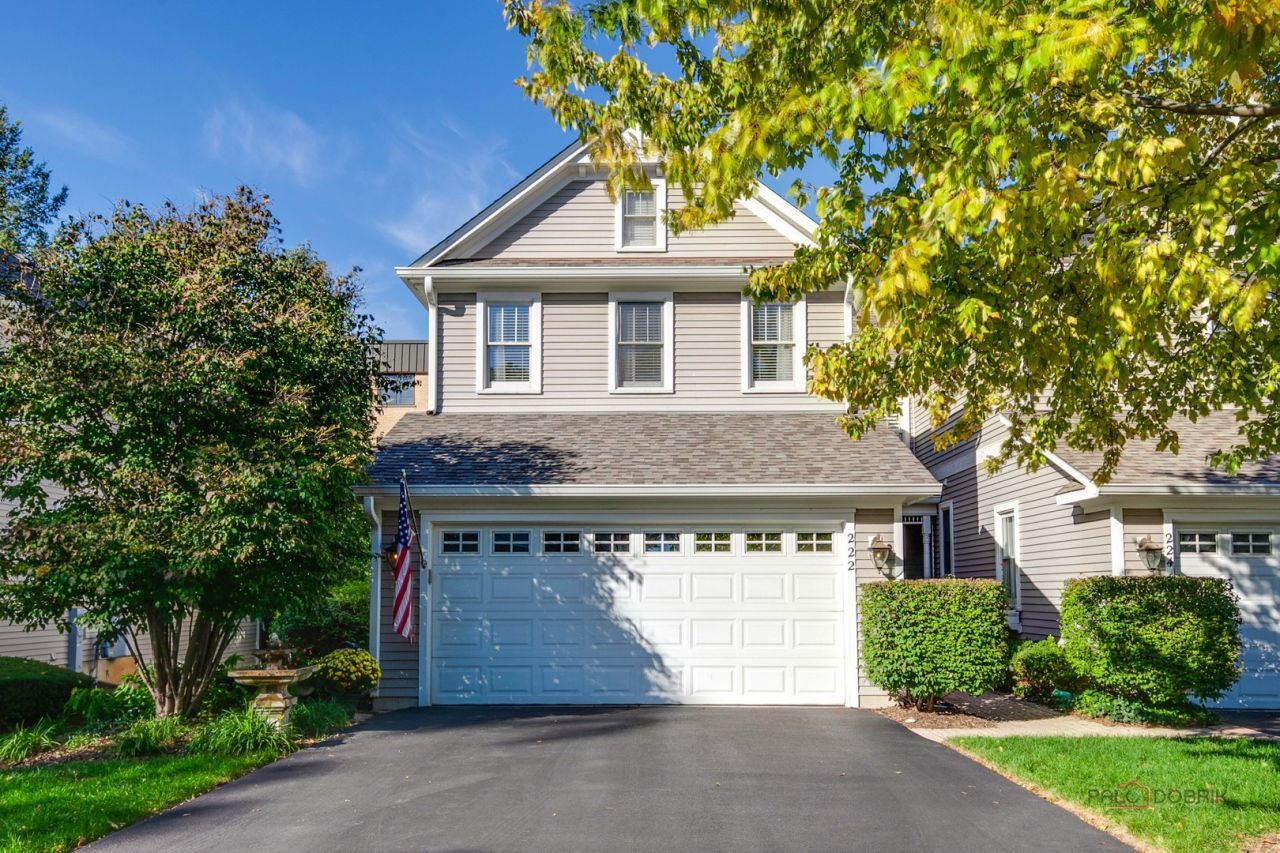
Walk to town! Upscale downtown location, just minutes from the train, restaurants, parks, library, shopping, concerts & more. This Lazzaretto-built home boasts 2,320 sq ft of finished living space, with arched openings, 9' ceilings on the main level, hardwood floors & crown molding. Two fireplaces. Gorgeous kitchen with granite counters & cherry cabinets, complemented by a Bosch oven & Wolf cooktop. Vaulted primary suite with beautifully appointed bath featuring Kohler fixtures, Robern illuminated mirrors, quartz countertops & deep soaking tub, plus separate shower & walk-in closet. Full finished English lower level/basement, 2nd fireplace, powder room & large storage room. Well-maintained original aluminum-clad windows with cedar trim and tilt-in design for easy cleaning. New lower-level fireplace insert (2025) with remote control & thermostat setting, allowing it to function much like a furnace. Convenient main-level laundry with washer/dryer, quartz countertops & beverage refrigerator. Deck with natural gas hook-up for grill. HOA includes exterior maintenance, lawn care & trimming, trash removal & common insurance. Roof 2023, AC 2024. A must visit!
Property Features
Property Type: Residential - Townhouse
Basement: Yes
Basement: Finished, Partial Exposure, Storage Space, Daylight, Full
Cooling: Central Air
Fireplaces: 2
Garage: 2
Heating: Natural Gas, Forced Air
Lot Size: Common
Roof Type: Asphalt
Stories: 2.0
Taxes: $12,175
Year Built: 1998
Amenities
Cathedral Ceiling(s)
Storage
High Ceilings
Feature Descriptions
Additional rooms: Office, Exercise Room
Appliances: Microwave, Dishwasher, Refrigerator, Washer, Dryer, Disposal, Stainless Steel Appliance(s), Wine Refrigerator, Cooktop, Electric Oven
Association Amenities: Public Bus, School Bus
Association Includes: Insurance, Exterior Maintenance, Lawn Care, Scavenger
Bath Features: Separate Shower, Double Sink
Dining Room: Combined w/ LivRm
Exterior: Cedar
Fireplace: Gas Log, Gas Starter
Fireplace Location(s): Family Room, Living Room
HOA Fee: 400/ Monthly
Laundry: In Unit, Sink
Lot: Common Grounds
Lot Dimensions: Common
Other Equipment: CO Detectors, Ceiling Fan(s), Sump Pump, Backup Sump Pump;
Parcel#: 11164110370000
Parking: Asphalt, Garage Door Opener, Yes, Attached, Garage
Pet Allowed: Cats OK, Dogs OK
Sewer: Public Sewer
Total Rooms: 9
Township: Libertyville
Water: Lake Michigan, Public
Room Sizes
Office: 10X7
Exercise Room: 10X9
Bedroom 2: 12X12
Bedroom 3: 11X10
Dining Room: 11X12
Family Room: 16X11
Kitchen: 11X9
Laundry: 8X7
Living Room: 12X12
Primary Bedroom: 19X12
Local Schools
High School: Libertyville High School
Middle School: Highland Middle School
Elementary School: Butterfield School
School District: District 128
Listed By / Shown By
Listed By
Agency Name: Berkshire Hathaway HomeServices Chicago
Agency Phone: 847-234-2500
Shown By
Agency Title: Gambino Realtors
Agency Phone: 815-282-2222

Estimate Your Payment
Estimated Payment
$ 3,910.14 per month $2,720.84 Principal & Interest $1,014.58 Property Tax $174.71 Homeowner's Insurance
222 E Church Street , Unit 222 | MLS# 12778143
This townhouse located at 222 E Church Street , Unit 222, Libertyville, IL 60048 is currently listed for sale with an asking price of $599,000. This property was built in 1998 and has 3 bedrooms and 2 full and 2 partial baths with 1628 sq. ft. E Church Street , Unit 222 is located within the District 128 school district. Search Libertyville real estate on www.gogambino.com today.