
BEDS4
BATHS1 full 1 partial
SQUARE FEET1,500
MLS#12797791
STATUSNew
PROPERTY TYPEResidential - Single Family
SCHOOLDistrict 430
Property Description
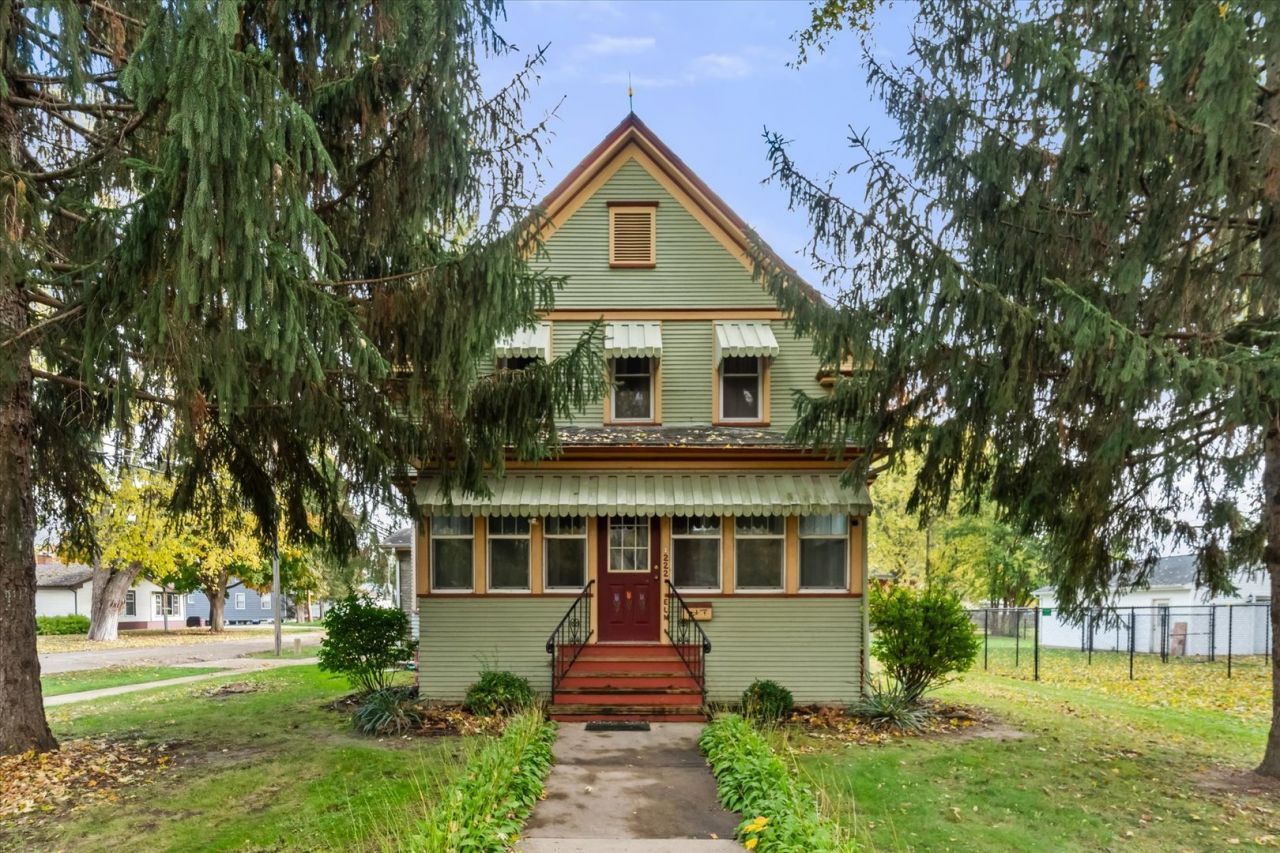
Nice estate home 2 story 4 bedroom, 1 1/2 bath. Large enclosed front porch. Good sized kitchen with a breakfast room. All appliances stay with the home. All 3 of the upstairs bedrooms have walk in closets. Original trim still exists in this home. Original Hardwood floors under the carpeting. Windows have been replaced in this home The basement area includes laundry space the 4th bedroom and large finished room. That could be used as a playroom or recreation room. Large patio area between the house and 11x22 barn that also includes a loft. This house is being sold as is.
Property Features
Property Type: Residential - Single Family
Basement: Yes
Basement: Partially Finished, Partial
Cooling: Central Air
Garage: 1
Heating: Gas, Forced Air
Home Style: American 4-Sq.
Lot Size: 0.18 Acres
Roof Type: Slate
Taxes: $1,541
Amenities
Walk-In Closet(s)
Feature Descriptions
Additional rooms: Breakfast Room, Enclosed Porch
Additional Structures: Barn(s)
Appliances: Range, Refrigerator, Washer, Dryer
Association Includes: None
Dining Room: Separate
Exterior: Brick, Wood Siding
Lot: Corner Lot
Lot Dimensions: 66x116
Other Equipment: Ceiling Fan(s)
Parcel#: 1925383019
Parking: Concrete, Garage Door Opener, Yes, Garage Owned, Attached, Garage
Sewer: Public Sewer
Total Rooms: 9
Township: Sandwich
Water: Public
Room Sizes
Breakfast Room: 7X8
Enclosed Porch: 6X19
Bedroom 2: 10X11
Bedroom 3: 10X11
Bedroom 4: 10X11
Dining Room: 13X14
Family Room: 10X13
Kitchen: 8X10
Laundry: 10X12
Living Room: 13X13
Primary Bedroom: 10X12
Local Schools
School District: District 430
Listed By / Shown By
Listed By
Agency Name: Swanson Real Estate
Agency Phone: 815-786-9418
Shown By
Agency Title: Gambino Realtors
Agency Phone: 815-282-2222

Estimate Your Payment
Estimated Payment
$ 1,390.09 per month $1,185.54 Principal & Interest $128.42 Property Tax $76.13 Homeowner's Insurance
222 Elm Street | MLS# 12797791
This single family home located at 222 Elm Street , Sandwich, IL 60548 is currently listed for sale with an asking price of $261,000. This property has 4 bedrooms and 1 full and 1 partial baths with 1500 sq. ft. Elm Street is located within the District 430 school district. Search Sandwich real estate on www.gogambino.com today.