
BEDS5
BATHS2 full 2 partial
SQUARE FEET3,270
MLS#12719578
STATUSNew
PROPERTY TYPEResidential - Single Family
SUBDIVISIONCamelot
SCHOOLDistrict 111
Property Description
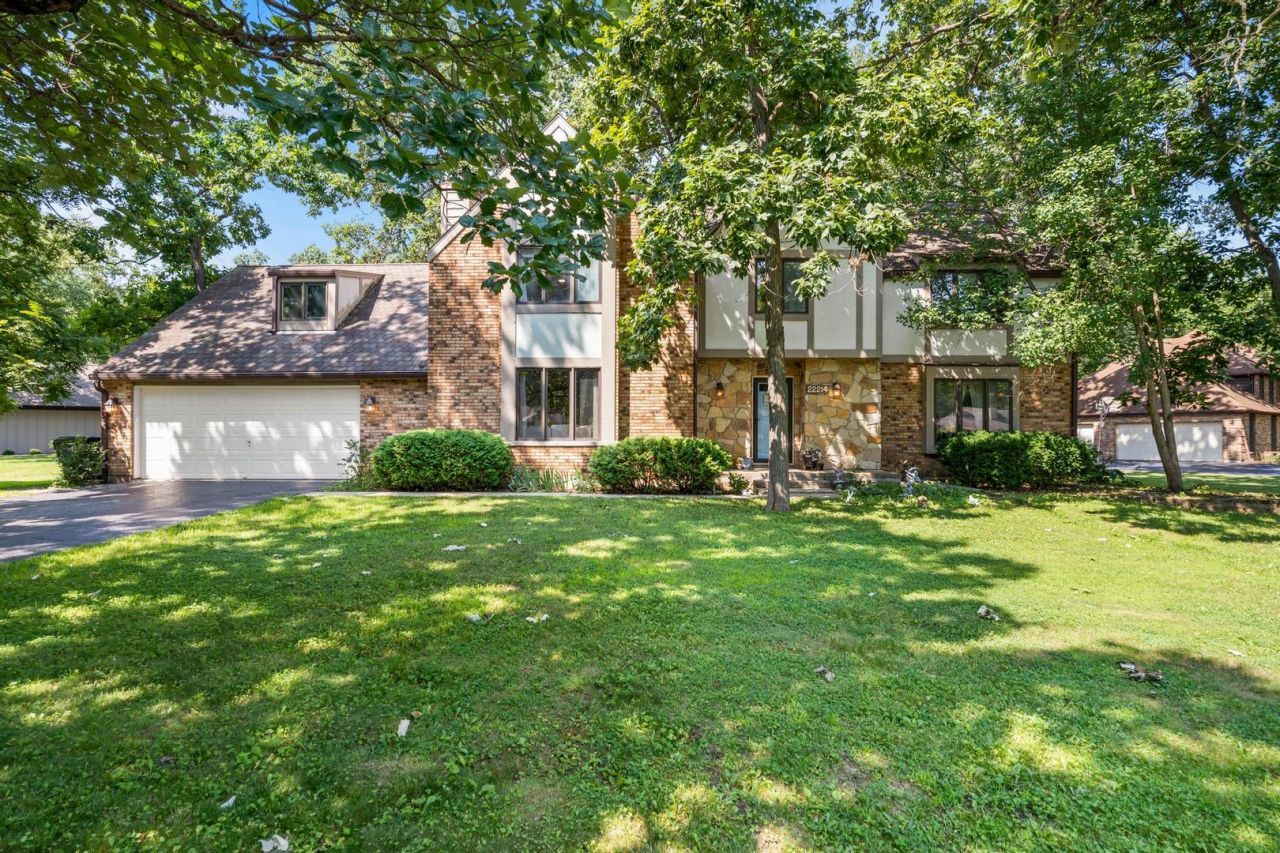
Your search stops here! With nearly 3,300 square feet, 5 spacious bedrooms, and room for everyone, this beautiful home offers the perfect blend of comfort, functionality, and space to grow. Situated on just under a half-acre, the private, tree-lined lot features mature landscaping, raised garden beds, colorful perennials, a screened porch, and a backyard deck-ideal for relaxing or entertaining. The spacious kitchen offers abundant cabinetry, a pantry, a casual dining area, and all appliances are included. Host memorable gatherings in the formal dining room, then unwind in either of the two inviting living spaces, each featuring a cozy wood-burning fireplace. The family room also includes a custom bookshelf, while the oversized living room opens directly to the screened porch. Upstairs, you'll find five generously sized bedrooms, including a spacious primary suite with room for a sitting area and a private ensuite bath. A large bonus room provides the perfect space for a playroom, media room, game room, or teen hangout. The semi-finished basement adds even more flexible living space with a fantastic recreation room plus a separate craft, hobby, or home office. Additional highlights include dual-zoned heating and cooling for year-round comfort and an oversized two-car garage with plenty of extra space for storage, tools, bikes, or recreational equipment. If you're looking for space, character, and endless possibilities-this is the one!
Property Features
Property Type: Residential - Single Family
Basement: Partially Finished, Partial
Basement: Yes
Cooling: Central Air, Zoned
Fireplaces: 2
Garage: 2
Heating: Natural Gas, Forced Air, Sep Heating Systems - 2+, Zo
Lot Size: 0.46 Acres
Taxes: $9,919
Year Built: 1984
Feature Descriptions
Additional rooms: Bonus Room, Bedroom 5,Breakfast Room, Foyer, Recreation Room
Appliances: Microwave, Dishwasher, Refrigerator, Washer, Dryer, Cooktop, Oven
Association Includes: None
Bath Features: Double Sink
Dining Room: Separate
Exterior: Brick, Cedar
Fireplace: Wood Burning, Gas Starter
Fireplace Location(s): Family Room, Living Room
Laundry: Main Level
Lot Dimensions: 254X170X157
Other Equipment: CO Detectors, Ceiling Fan(s), Sump Pump
Parcel#: 0506283060040000
Parking: Yes, Attached, Garage
Sewer: Public Sewer
Total Rooms: 12
Township: Troy
Water: Public
Room Sizes
Bedroom 5: 12X10
Recreation Room: 22X13
Foyer: 16X10
Breakfast Room: 14X11
Bonus Room: 23X17
Bedroom 2: 13X17
Bedroom 3: 16X15
Bedroom 4: 14X11
Dining Room: 14X12
Family Room: 19X16
Kitchen: 10X9
Laundry: 11X8
Living Room: 21X15
Primary Bedroom: 18X16
Local Schools
High School: Minooka Community High School
School District: District 111
Listed By / Shown By
Listed By
Agency Name: NextHome Select Realty
Agency Phone: 815-314-0731
Shown By
Agency Title: Gambino Realtors
Agency Phone: 815-282-2222

Estimate Your Payment
Estimated Payment
$ 3,363.94 per month $2,384.26 Principal & Interest $826.58 Property Tax $153.10 Homeowner's Insurance
22214 S Gawain Drive | MLS# 12719578
This single family home located at 22214 S Gawain Drive, Shorewood, IL 60404 is currently listed for sale with an asking price of $524,900. This property was built in 1984 and has 5 bedrooms and 2 full and 2 partial baths with 3270 sq. ft. S Gawain Drive is located in the Camelot subdivision within the District 111 school district. Search Camelot real estate on www.gogambino.com today.