
BEDS3
BATHS2 full 1 partial
SQUARE FEET1,671
MLS#12713918
STATUSNew
PROPERTY TYPEResidential - Townhouse
SUBDIVISIONCambridge Countryside
SCHOOLDistrict 204
Property Description
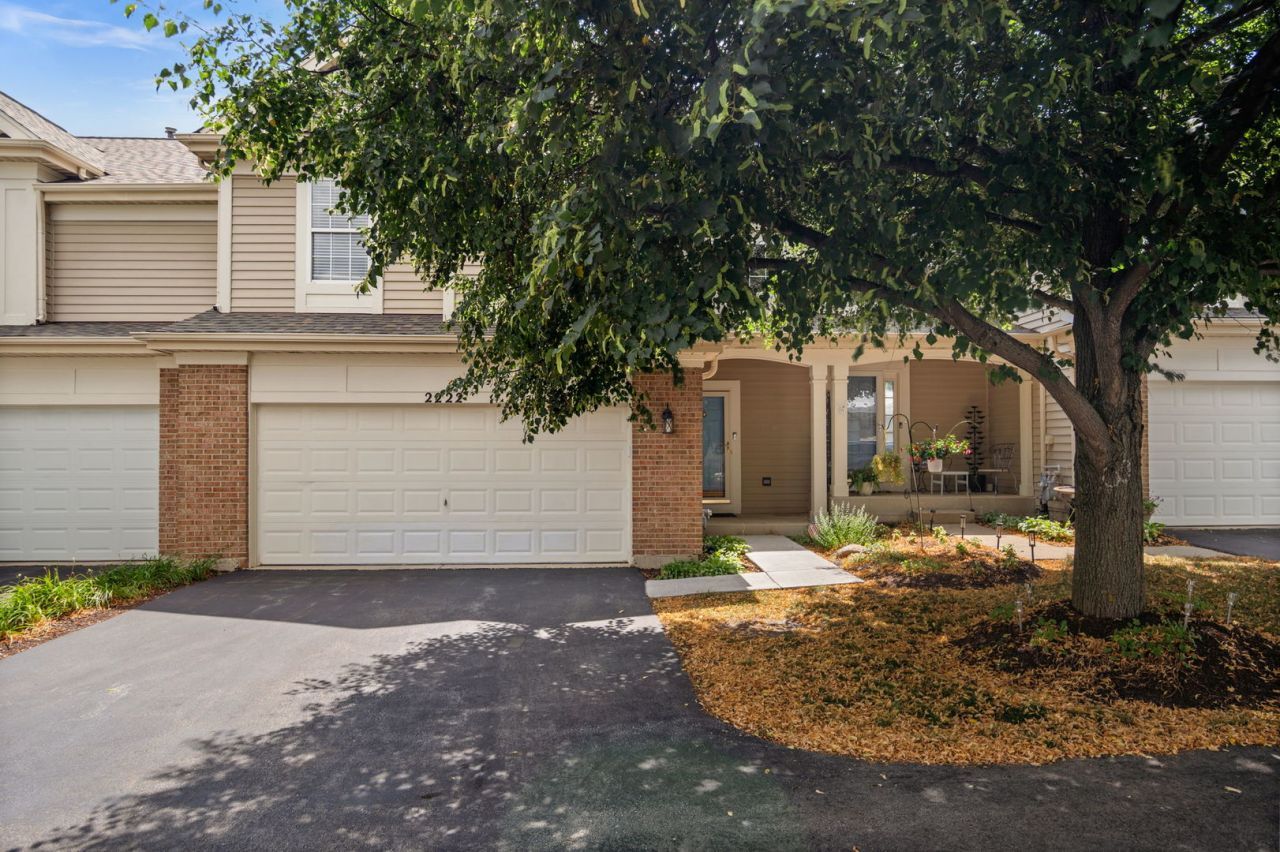
Welcome to Cambridge Countryside in Aurora, where this spacious 3 bedroom, 2.5 bath brick and vinyl townhome offers comfortable living in a convenient location. Set on a landscaped lot with mature trees, the home features a welcoming front porch, 2-car attached garage and backyard deck. Inside, a dramatic two-story entry and living room create an impressive first impression, highlighted by a gas log fireplace and sliding glass door leading to the deck. The adjacent dining room flows into the eat-in kitchen, which offers stainless steel appliances and ample cabinetry. Upstairs, you'll find three generously sized bedrooms, including the primary suite with a private bath featuring a double bowl vanity, soaking tub and separate shower. A second-floor laundry room adds everyday convenience, while the full unfinished basement provides plenty of storage and future living space potential. Enjoy a low-maintenance lifestyle with an HOA that handles exterior maintenance, lawn care and snow removal. Located within Indian Prairie School District 204, the home is within walking distance of neighborhood parks and ponds and just minutes from Chicago Premium Outlets, interstate access, shopping and dining.
Property Features
Property Type: Residential - Townhouse
Basement: Yes
Basement: Unfinished, Full
Cooling: Central Air
Fireplaces: 1
Garage: 2
Heating: Natural Gas, Forced Air
Lot Size: common
Roof Type: Asphalt
Stories: 2.0
Taxes: $7,025
Year Built: 2001
Amenities
Vaulted Ceiling(s)
Storage
Feature Descriptions
Additional rooms: No additional rooms
Appliances: Range, Microwave, Dishwasher, Refrigerator, Washer, Dryer, Disposal, Stainless Steel Appliance(s)
Association Amenities: Park
Association Includes: Insurance, Exterior Maintenance, Lawn Care, Snow Removal
Bath Features: Separate Shower, Double Sink
Dining Room: Separate
Exterior: Vinyl Siding, Brick
Fireplace: Gas Log, Gas Starter
Fireplace Location(s): Living Room
HOA Fee: 270/ Monthly
Laundry: Upper Level, Washer Hookup
Lot: Landscaped, Mature Trees
Lot Dimensions: common
Other Equipment: CO Detectors, Ceiling Fan(s)
Parcel#: 0431311036
Parking: Asphalt, Garage Door Opener, Yes, Garage Owned, Attached, Garage
Pet Allowed: Cats OK, Dogs OK
Sewer: Public Sewer
Total Rooms: 6
Township: Winfield
Water: Public
Room Sizes
Bedroom 2: 10X10
Bedroom 3: 10X10
Dining Room: 12X10
Kitchen: 12X10
Living Room: 17X12
Primary Bedroom: 15X12
Local Schools
High School: Metea Valley High School
Middle School: Granger Middle School
Elementary School: Brooks Elementary School
School District: District 204
Listed By / Shown By
Listed By
Agency Name: One Source Realty
Agency Phone: 630-402-0015
Shown By
Agency Title: Gambino Realtors
Agency Phone: 815-282-2222

Estimate Your Payment
Estimated Payment
$ 2,397.68 per month $1,702.91 Principal & Interest $585.42 Property Tax $109.35 Homeowner's Insurance
2222 Foxmoor Lane , Unit 2222 | MLS# 12713918
This townhouse located at 2222 Foxmoor Lane , Unit 2222, Aurora, IL 60502 is currently listed for sale with an asking price of $374,900. This property was built in 2001 and has 3 bedrooms and 2 full and 1 partial baths with 1671 sq. ft. Foxmoor Lane , Unit 2222 is located in the Cambridge Countryside subdivision within the District 204 school district. Search Cambridge Countryside real estate on www.gogambino.com today.