
BEDS4
BATHS2 full 1 partial
SQUARE FEET2,946
MLS#12702627
STATUSNew
PROPERTY TYPEResidential - Single Family
SUBDIVISIONCamelot
SCHOOLDistrict 201
Property Description
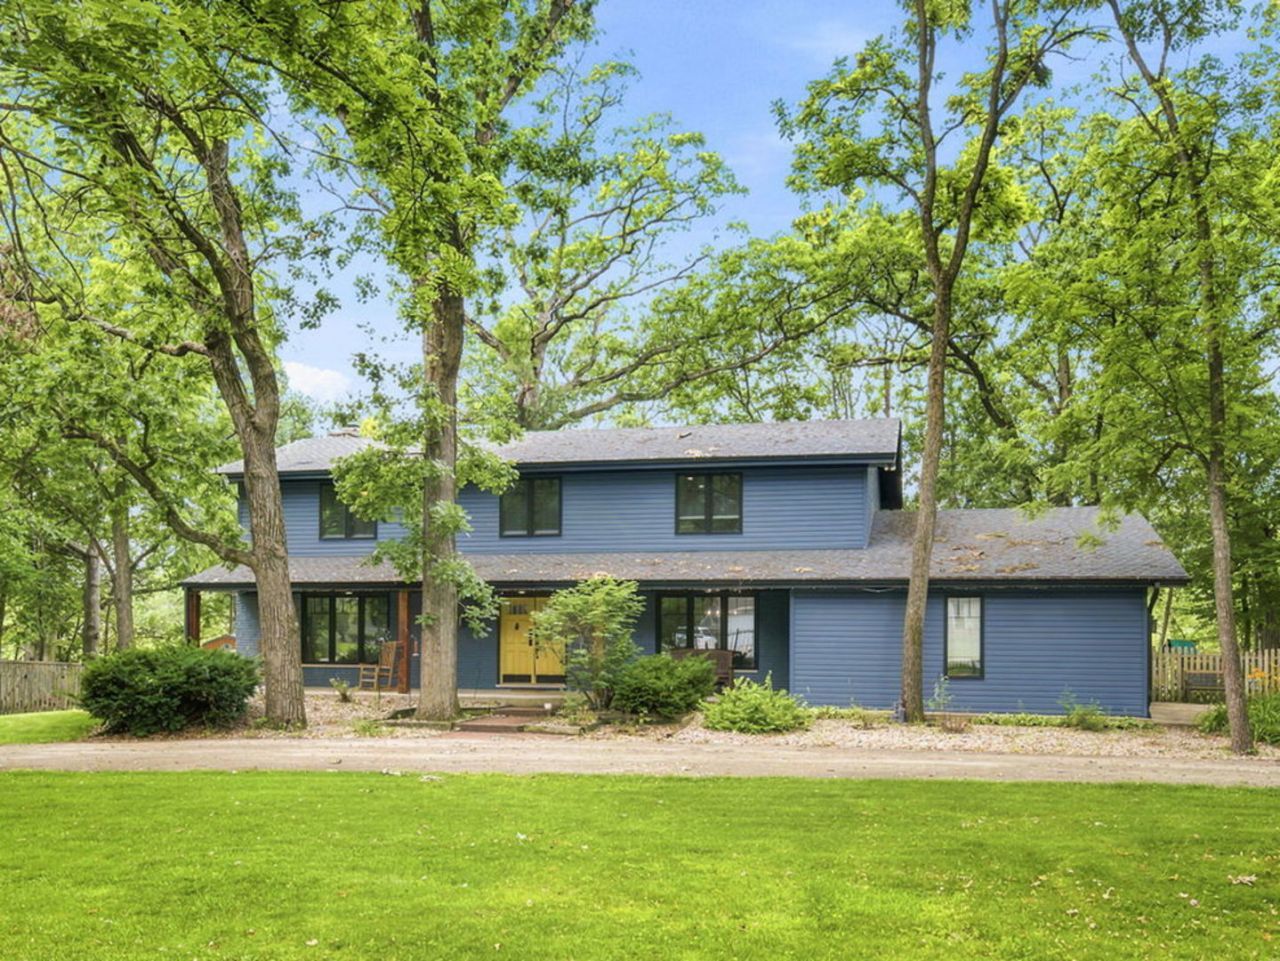
Rare opportunity to own a riverfront home in Shorewood's sought-after Camelot neighborhood. Nestled on over an acre with mature trees and a secluded setting along the DuPage River, this property offers the perfect blend of privacy and outdoor living. Completely remodeled in 2021, this 4-bedroom, 2.5-bath home offers a functional layout with spacious living areas, including a family room, living room, dining room, and a convenient mudroom. The updated kitchen features modern finishes, a walk-in pantry, and opens seamlessly to the main living spaces. The spacious primary suite includes a private ensuite bath, creating a comfortable retreat. Outside, enjoy the peaceful river setting from the deck, patio, or pool while taking in the beautiful views and surrounding nature. A circular driveway, expansive front yard, and 2-car garage with an epoxy floor and additional storage complete this one-of-a-kind property. If you've been searching for privacy, space, and waterfront living in Camelot, this home is one you won't want to miss.
Property Features
Property Type: Residential - Single Family
Basement: Crawl Space
Cooling: Central Air
Fireplaces: 1
Garage: 2
Heating: Natural Gas
Lot Size: 1.04 Acres
Roof Type: Asphalt
Taxes: $10,210
Year Built: 1976
Amenities
Walk-In Closet(s)
Dining Combo
Separate Dining Room
Pantry
Feature Descriptions
Additional rooms: Mud Room, Pantry
Additional Structures: Shed(s)
Appliances: Range, Microwave, Dishwasher, High End Refrigerator, Washer, Dryer, Stainless Steel Appliance(s), Water Purifier
Association Includes: None
Bath Features: Separate Shower, Double Sink
Dining Room: Separate
Exterior: Vinyl Siding
Fireplace: Wood Burning
Fireplace Location(s): Family Room
Laundry: Upper Level, In Unit, Laundry Closet
Lot: Water Rights, Mature Trees
Lot Dimensions: 259.7X164.2X297.8X171.7
Other Equipment: TV-Cable, CO Detectors, Ceiling Fan(s)
Parcel#: 0506283020090000
Parking: Concrete, Circular Driveway, Garage Door Opener, Yes, Garage Owned, Attached, Garage
Sewer: Public Sewer
Total Rooms: 8
Township: Troy
Water: Shared Well
Room Sizes
Mud Room: 7X10
Pantry: 8X8
Bedroom 2: 15X12
Bedroom 3: 14X14
Bedroom 4: 16X14
Dining Room: 12X13
Family Room: 13X18
Kitchen: 12X14
Laundry: 7X3
Living Room: 13X18
Primary Bedroom: 18X18
Local Schools
School District: District 201
Listed By / Shown By
Listed By
Agency Name: Re/Max Ultimate Professionals
Agency Phone: 815-556-1077
Shown By
Agency Title: Gambino Realtors
Agency Phone: 815-282-2222

Estimate Your Payment
Estimated Payment
$ 3,504.69 per month $2,493.73 Principal & Interest $850.83 Property Tax $160.13 Homeowner's Insurance
22220 S Eastcliff Drive | MLS# 12702627
This single family home located at 22220 S Eastcliff Drive , Shorewood, IL 60404 is currently listed for sale with an asking price of $549,000. This property was built in 1976 and has 4 bedrooms and 2 full and 1 partial baths with 2946 sq. ft. S Eastcliff Drive is located in the Camelot subdivision within the District 201 school district. Search Camelot real estate on www.gogambino.com today.