
BEDS4
BATHS3 full 1 partial
SQUARE FEET3,461
MLS#12662791
STATUSNew
PROPERTY TYPEResidential - Single Family
SUBDIVISIONSteeple Pointe
SCHOOLDistrict 121
Property Description
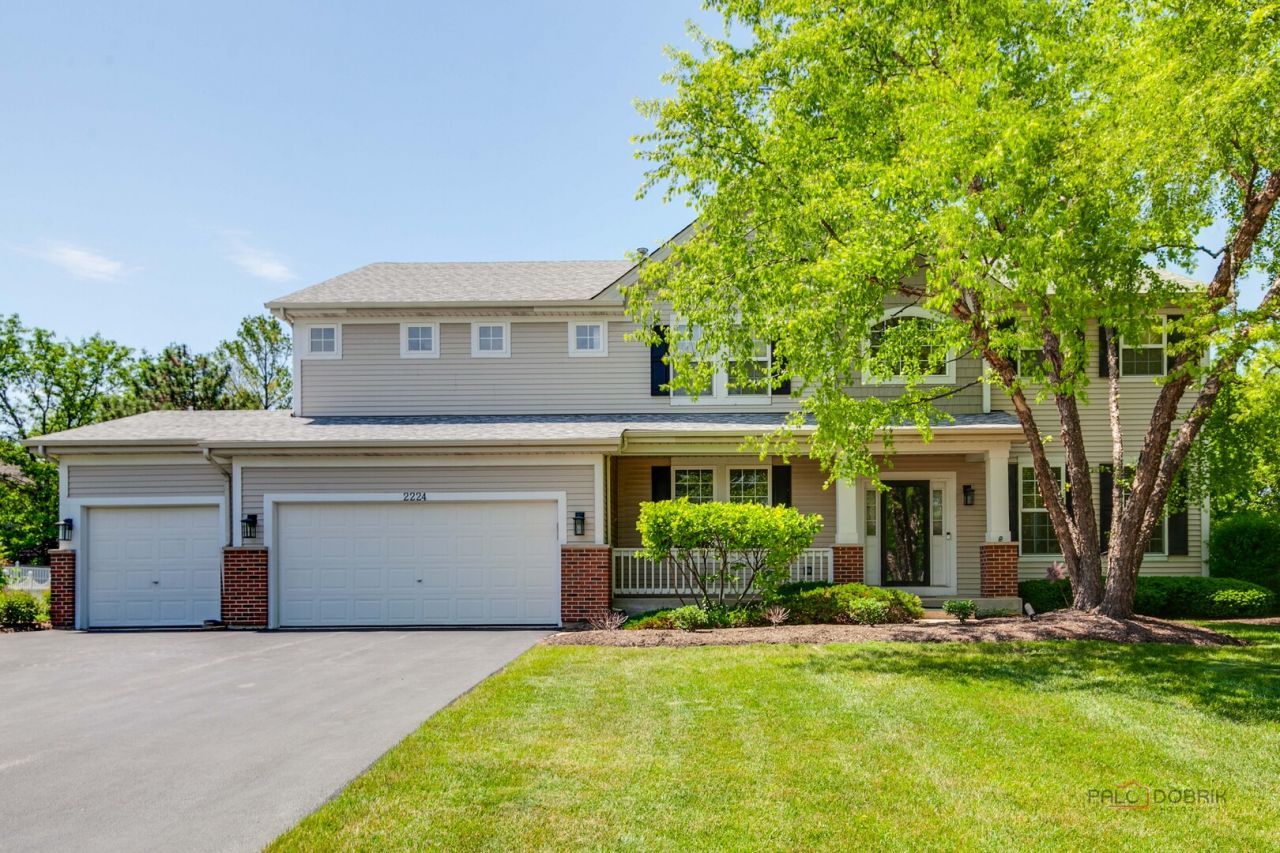
This beautifully maintained 3461 sq. ft. 4 bedroom 3.5 bath home with first floor office and 3 car garage presides over a prime .3 acre cul-de-sac lot in Steeple Pointe subdivision and is an outstanding value. New roof shingles (2026), new carpet and vinyl plank flooring (2026), freshly painted interior (2026). Interior is fully refreshed and ready for you to move right in! Ample room sizes. Generous master suite features ample closet space and deluxe bath with double vanity, whirlpool tub, and separate shower. One of the secondary bedrooms has a full private bathroom. Two-story family room includes wood burning fireplace with gas starter. Kitchen features solid surface counters, large center island, and work desk. Large deck overlooks a quiet setting. An exceptional opportunity. See it today!
Property Features
Property Type: Residential - Single Family
Basement: Unfinished, Full
Basement: Yes
Cooling: Central Air
Fireplaces: 1
Garage: 3
Heating: Natural Gas, Forced Air
Lot Size: 0.30 Acres
Roof Type: Asphalt
Taxes: $15,469
Year Built: 1998
Amenities
Cathedral Ceiling(s)
Feature Descriptions
Additional rooms: Office, Eating Area, Foyer
Appliances: Double Oven, Microwave, Dishwasher, Refrigerator, Washer, Dryer, Disposal, Humidifier
Association Includes: Other
Bath Features: Whirlpool, Separate Shower, Double Sink
Dining Room: Separate
Exterior: Aluminum Siding
Fireplace: Wood Burning, Gas Starter
Fireplace Location(s): Family Room
HOA Fee: 598/ Annually
Laundry: In Unit
Lot: Cul-De-Sac
Lot Dimensions: 50x128x161x144
Other Equipment: Security System, CO Detectors, Ceiling Fan(s), Sump Pump, Water Heater-Gas
Parcel#: 07101010300000
Parking: Asphalt, Garage Door Opener, Yes, Attached, Garage
Security: yes
Sewer: Public Sewer
Total Rooms: 10
Township: Warren
Water: Public
Room Sizes
Office: 11X12
Eating Area: 11X15
Foyer: 9X12
Bedroom 2: 12X14
Bedroom 3: 12X12
Bedroom 4: 10X14
Dining Room: 12X16
Family Room: 18X20
Kitchen: 14X17
Laundry: 7X7
Living Room: 14X16
Primary Bedroom: 15X18
Local Schools
High School: Warren Township High School
Middle School: Woodland Middle School
Elementary School: Woodland Elementary School
School District: District 121
Listed By / Shown By
Listed By
Agency Name: RE/MAX Suburban
Agency Phone: 847-367-8686
Shown By
Agency Title: Gambino Realtors
Agency Phone: 815-282-2222

Estimate Your Payment
Estimated Payment
$ 4,431.11 per month $2,952.45 Principal & Interest $1,289.08 Property Tax $189.58 Homeowner's Insurance
2224 Cathedral Court | MLS# 12662791
This single family home located at 2224 Cathedral Court, Gurnee, IL 60031 is currently listed for sale with an asking price of $649,988. This property was built in 1998 and has 4 bedrooms and 3 full and 1 partial baths with 3461 sq. ft. Cathedral Court is located in the Steeple Pointe subdivision within the District 121 school district. Search Steeple Pointe real estate on www.gogambino.com today.