
BEDS2
BATHS1 full
SQUARE FEET985
MLS#12791276
STATUSNew
PROPERTY TYPEResidential - Condominium
SUBDIVISIONCambridge Lakes
SCHOOLDistrict 300
Property Description
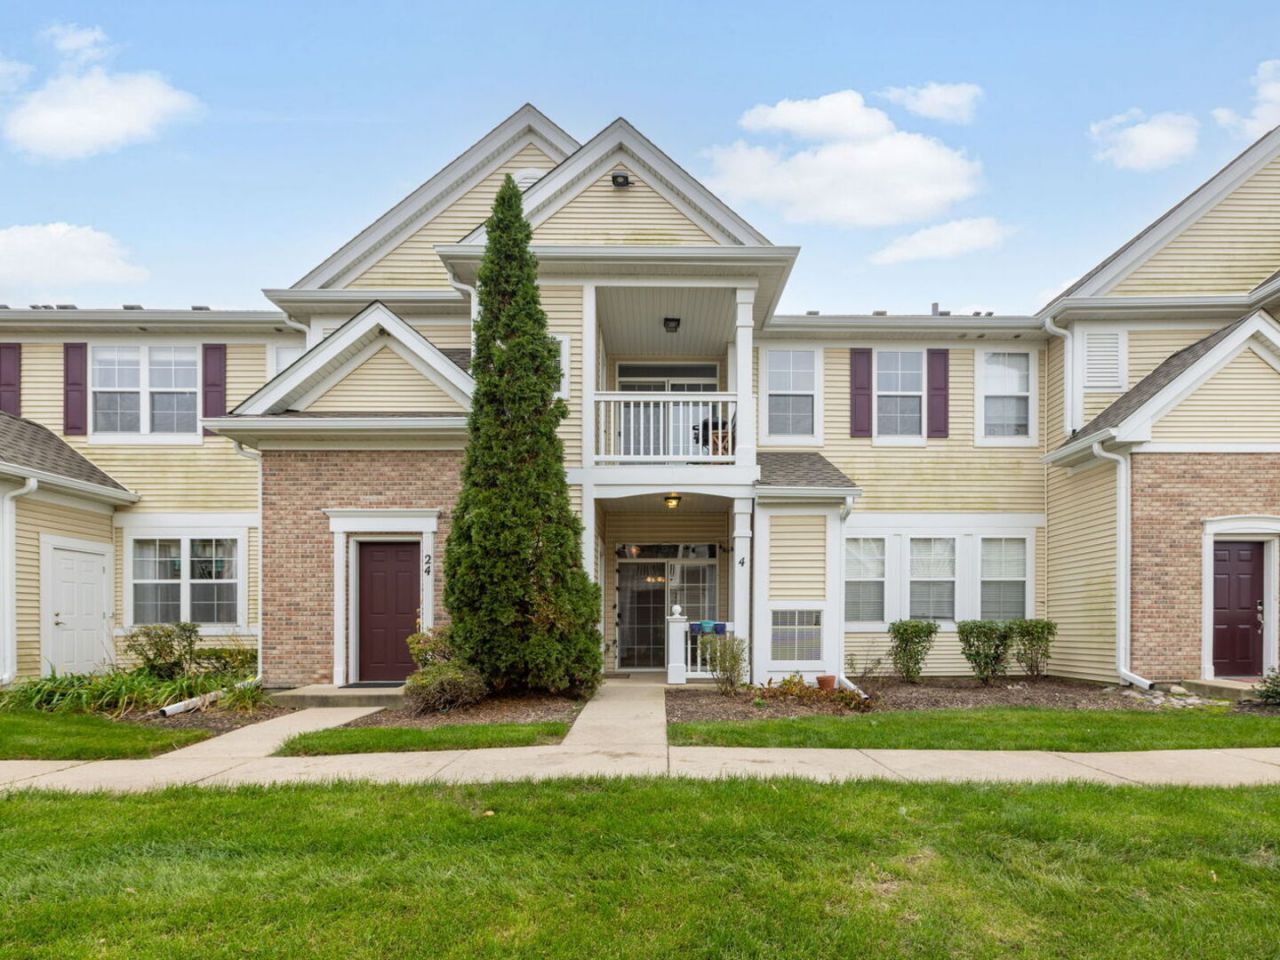
Welcome to this move-in-ready, first-floor condo in the desirable Cambridge Lakes community! Enjoy peaceful courtyard views from your covered front porch, with space for outdoor grilling. The primary bedroom features a walk-in closet, while additional closets and dedicated storage provide ample space. All appliances, including the washer and dryer, are included. The building's new roof was installed in 2026, and assigned parking space #79 is conveniently located directly in front of the unit. The HOA includes water, garbage, basic cable, and complete access to Cambridge Lakes Community Center's outdoor pool, multiple weight rooms, fitness studio, basketball courts, game room, party room, and baseball fields. Enjoy reasonable utility costs and a convenient location just minutes from I-90 and approximately 45 minutes from O'Hare International Airport. Ideal for homeowners or investors, this condo may be rented for income potential!
Property Features
Property Type: Residential - Condominium
Basement: None
Cooling: Central Air
Heating: Gas, Forced Air
Lot Size: COMMON
Roof Type: Asphalt
Stories: 1.0
Taxes: $2,873
Year Built: 2008
Amenities
1st Floor Bedroom
Walk-In Closet(s)
Feature Descriptions
Additional rooms: Walk In Closet, Foyer
Appliances: Range, Microwave, Dishwasher, Refrigerator, Washer, Dryer, Disposal
Association Amenities: Storage, Health Club, Pool, Clubhouse
Association Includes: Water, Parking, Insurance, TV/Cable, Clubhouse, Exercise Facilities, Pool, Exterior Maintenance, Lawn Care, Scavenger, Snow Removal
Dining Room: Separate
Exterior: Vinyl Siding, Brick
HOA Fee: 356/ Monthly
Laundry: Main Level, In Unit
Lot Dimensions: COMMON
Other Equipment: CO Detectors, Ceiling Fan(s)
Parcel#: 0230460106
Pet Allowed: Cats OK, Dogs OK, Number Limit
Sewer: Public Sewer
Total Rooms: 5
Township: Rutland
Water: Public
Room Sizes
Walk In Closet: 9X4
Foyer: 5X4
Bedroom 2: 10X10
Dining Room: 9X8
Kitchen: 9X9
Laundry: 5X3
Living Room: 13X15
Primary Bedroom: 15X11
Local Schools
School District: District 300
Listed By / Shown By
Listed By
Agency Name: Berkshire Hathaway HomeServices Starck Real Estate
Agency Phone: 847-310-1886
Shown By
Agency Title: Gambino Realtors
Agency Phone: 815-282-2222

Estimate Your Payment
Estimated Payment
$ 1,278.72 per month $976.60 Principal & Interest $239.42 Property Tax $62.71 Homeowner's Insurance
2225 Aurora Drive, Unit 4 | MLS# 12791276
This condo located at 2225 Aurora Drive, Unit 4, Pingree Grove, IL 60140 is currently listed for sale with an asking price of $215,000. This property was built in 2008 and has 2 bedrooms and 1 full baths with 985 sq. ft. Aurora Drive, Unit 4 is located in the Cambridge Lakes subdivision within the District 300 school district. Search Cambridge Lakes real estate on www.gogambino.com today.