
BEDS2
BATHS1 full
SQUARE FEET924
MLS#12691414
STATUSNew
PROPERTY TYPEResidential - Townhouse
SUBDIVISIONThe Village
SCHOOLDistrict 202
Property Description
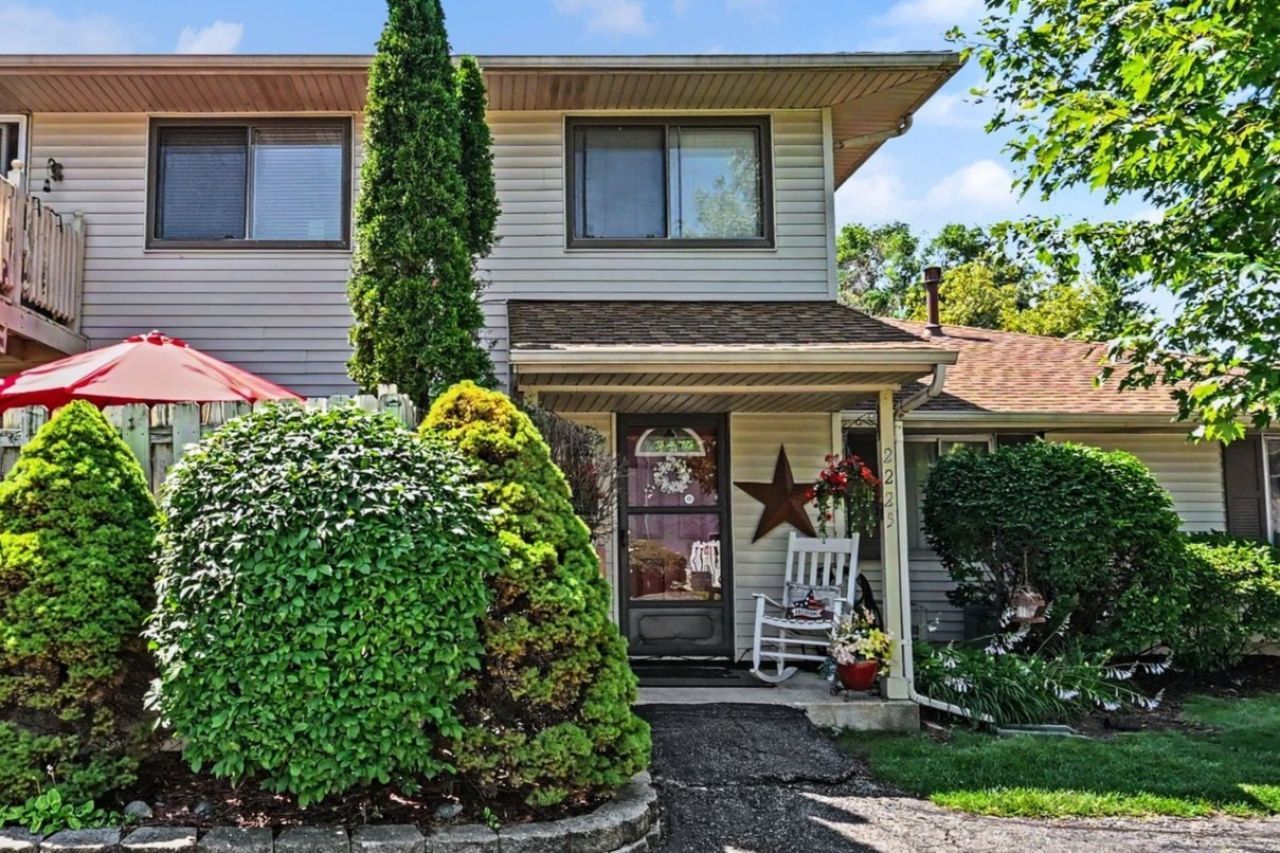
Welcome home to this well-maintained townhome offering the perfect combination of comfort, convenience, and location! The inviting floor plan provides comfortable living spaces ideal for both everyday living and entertaining. Enjoy your own private patio-perfect for morning coffee, outdoor dining, or simply relaxing in a peaceful setting. In addition to one designated parking spot just steps from the front door, the attached garage adds everyday convenience with secure parking and additional storage. Located within the highly sought-after Plainfield School District, this home offers an exceptional opportunity for buyers looking to enjoy both quality schools and low-maintenance living. Situated just minutes from shopping, restaurants, parks, and entertainment, you'll appreciate the easy access to I-55 and I-80, making commuting a breeze while keeping everything you need close to home. Whether you're a first-time buyer, downsizing, or looking for an investment opportunity, this townhome is one you won't want to miss!
Property Features
Property Type: Residential - Townhouse
Basement: None
Cooling: Central Air
Fireplaces: 1
Garage: 1
Heating: Natural Gas, Forced Air
Lot Size: 0
Roof Type: Asphalt
Stories: 2.0
Taxes: $1,076
Year Built: 1974
Amenities
Bookcases
Feature Descriptions
Additional rooms: No additional rooms
Association Amenities: Clubhouse
Association Includes: Insurance, Clubhouse, Lawn Care, Snow Removal
Dining Room: Kitchen/Dining Combo
Exterior: Vinyl Siding
Fireplace: Electric
Fireplace Location(s): Family Room
HOA Fee: 177/ Monthly
Laundry: Main Level, Gas Dryer Hookup, In Unit
Lot Dimensions: 0.064
Parcel#: 0603362070280000
Parking: Yes, Attached, Assigned, Guest, Garage
Pet Allowed: Cats OK, Dogs OK
Sewer: Public Sewer
Total Rooms: 4
Township: Plainfield
Water: Public
Room Sizes
Bedroom 2: 9X11
Kitchen: 14X10
Living Room: 11X17
Primary Bedroom: 9X15
Local Schools
High School: Plainfield Central High School
Middle School: Timber Ridge Middle School
Elementary School: Grand Prairie Elementary School
School District: District 202
Listed By / Shown By
Listed By
Agency Name: Keller Williams Infinity
Agency Phone: 815-267-1158
Shown By
Agency Title: Gambino Realtors
Agency Phone: 815-282-2222

Estimate Your Payment
Estimated Payment
$ 1,104.80 per month $953.89 Principal & Interest $89.67 Property Tax $61.25 Homeowner's Insurance
2225 Daffodil Drive , Unit 308c | MLS# 12691414
This townhouse located at 2225 Daffodil Drive , Unit 308c, Crest Hill, IL 60403 is currently listed for sale with an asking price of $210,000. This property was built in 1974 and has 2 bedrooms and 1 full baths with 924 sq. ft. Daffodil Drive , Unit 308c is located in the The Village subdivision within the District 202 school district. Search The Village real estate on www.gogambino.com today.