
BEDS5
BATHS2 full 1 partial
SQUARE FEET4,929
MLS#12734824
STATUSNew
PROPERTY TYPEResidential - Single Family
SCHOOLDistrict 95
Property Description
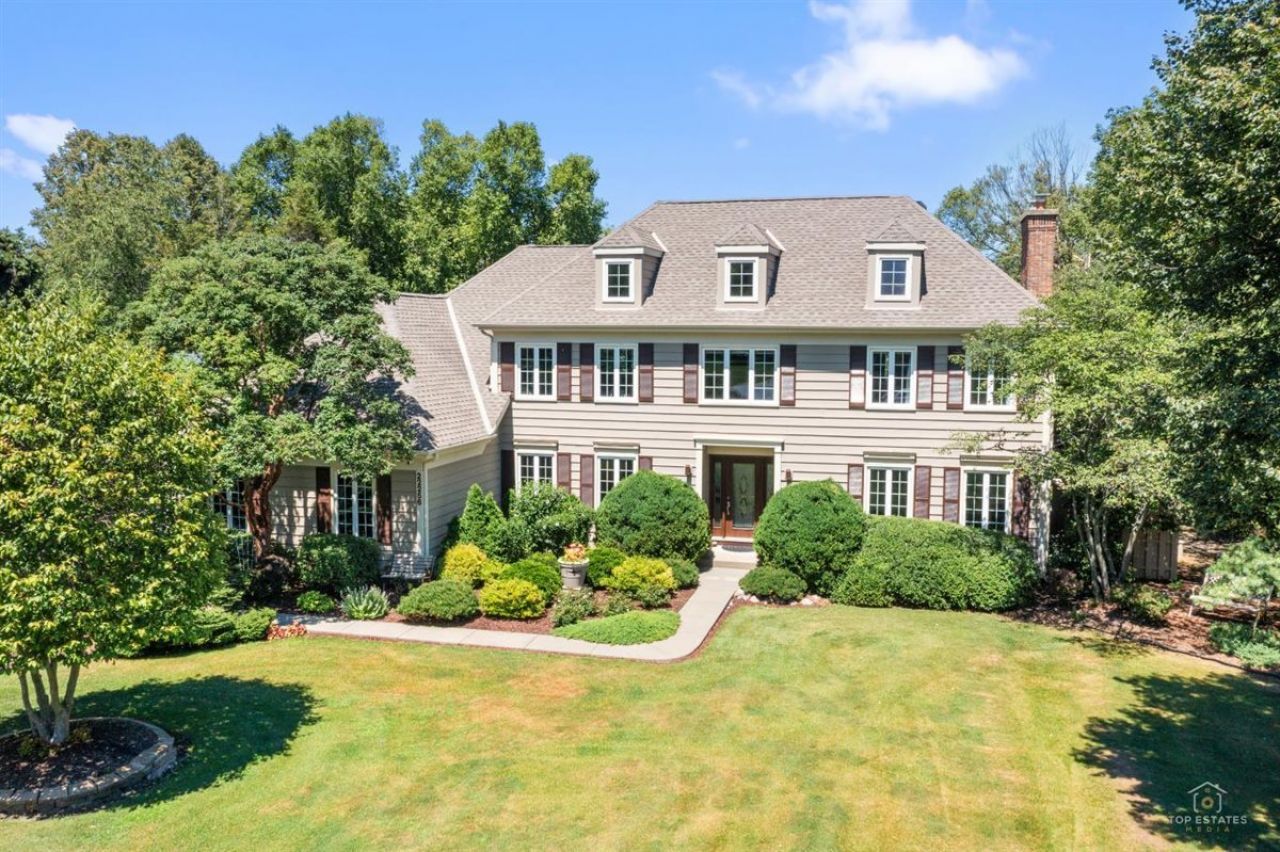
Welcome to 22256 W. Cambridge Drive in the highly sought-after Bishops Ridge community of Kildeer! This exceptional custom two-story home offers 4,929 square feet of finished living space, including 3,559 square feet above grade (2,117 square feet on the main level and 1,442 square feet on the second level), a 980-square-foot finished basement, and a 390-square-foot three-season room that connects to the garden patio. Featuring five bedrooms, two-and-a-half bathrooms, and a three-car garage, this home boasts a beautifully updated chef's kitchen that seamlessly flows into the dining area and family room, highlighted by a stunning natural stone fireplace. The luxurious primary suite includes two walk-in closets and a spa-inspired bathroom. Situated on nearly one acre of meticulously maintained, botanical-style gardens, the property also features a private fire pit and an expansive landscaped patio. Conveniently located near top-rated schools, Deer Park shopping, dining, and entertainment, this one-of-a-kind property perfectly blends luxury, comfort, and timeless elegance.
Property Features
Property Type: Residential - Single Family
Basement: Yes
Basement: Finished, Full
Cooling: Central Air
Fireplaces: 1
Garage: 3
Heating: Natural Gas, Forced Air, Radiant Floor
Home Style: Colonial
Lot Size: 0.69 Acres
Roof Type: Asphalt
Taxes: $12,119
Year Built: 1989
Amenities
Dry Bar
1st Floor Bedroom
1st Floor Full Bath
Feature Descriptions
Additional rooms: Bedroom 5,Attic, Storage, Screened Porch, Other Room
Additional Structures: Shed(s), Storage
Appliances: Double Oven, Range, Microwave, Dishwasher, Refrigerator, Washer, Dryer, Disposal, Humidifier
Association Includes: Taxes
Bath Features: Whirlpool, Separate Shower, Double Sink
Dining Room: Separate
Exterior: Cedar
Fireplace: Gas Log
Fireplace Location(s): Family Room
HOA Fee: 125/ Annually
Laundry: Main Level
Lot: Landscaped
Lot Dimensions: 30197
Other Equipment: Water-Softener Owned, TV-Cable, Security System, Ceiling Fan(s), Sump Pump
Parcel#: 14282030160000
Parking: Asphalt, Garage Door Opener, Garage, Yes, Garage Owned, Attached
Security: yes
Sewer: Public Sewer
Total Rooms: 10
Township: Ela
Water: Well
Room Sizes
Bedroom 5: 10X12
Attic: 20X42
Storage: 18X21
Screened Porch: 16X21
Other Room: 20X29
Bedroom 2: 14X12
Bedroom 3: 14X10
Bedroom 4: 11X10
Dining Room: 11X13
Family Room: 18X14
Kitchen: 11X24
Living Room: 18X12
Primary Bedroom: 12X27
Local Schools
High School: Lake Zurich High School
Middle School: Lake Zurich Middle - S Campus
Elementary School: May Whitney Elementary School
School District: District 95
Listed By / Shown By
Listed By
Agency Name: Prello Realty
Agency Phone: 773-805-5325
Shown By
Agency Title: Gambino Realtors
Agency Phone: 815-282-2222

Estimate Your Payment
Estimated Payment
$ 5,819.73 per month $4,519.60 Principal & Interest $1,009.92 Property Tax $290.21 Homeowner's Insurance
22256 W Cambridge Drive | MLS# 12734824
This single family home located at 22256 W Cambridge Drive , Kildeer, IL 60047 is currently listed for sale with an asking price of $995,000. This property was built in 1989 and has 5 bedrooms and 2 full and 1 partial baths with 4929 sq. ft. W Cambridge Drive is located within the District 95 school district. Search Kildeer real estate on www.gogambino.com today.