
BEDS3
BATHS2 full
SQUARE FEET1,170
MLS#12716842
STATUSNew
PROPERTY TYPEResidential - Single Family
SCHOOLDistrict 41
Property Description
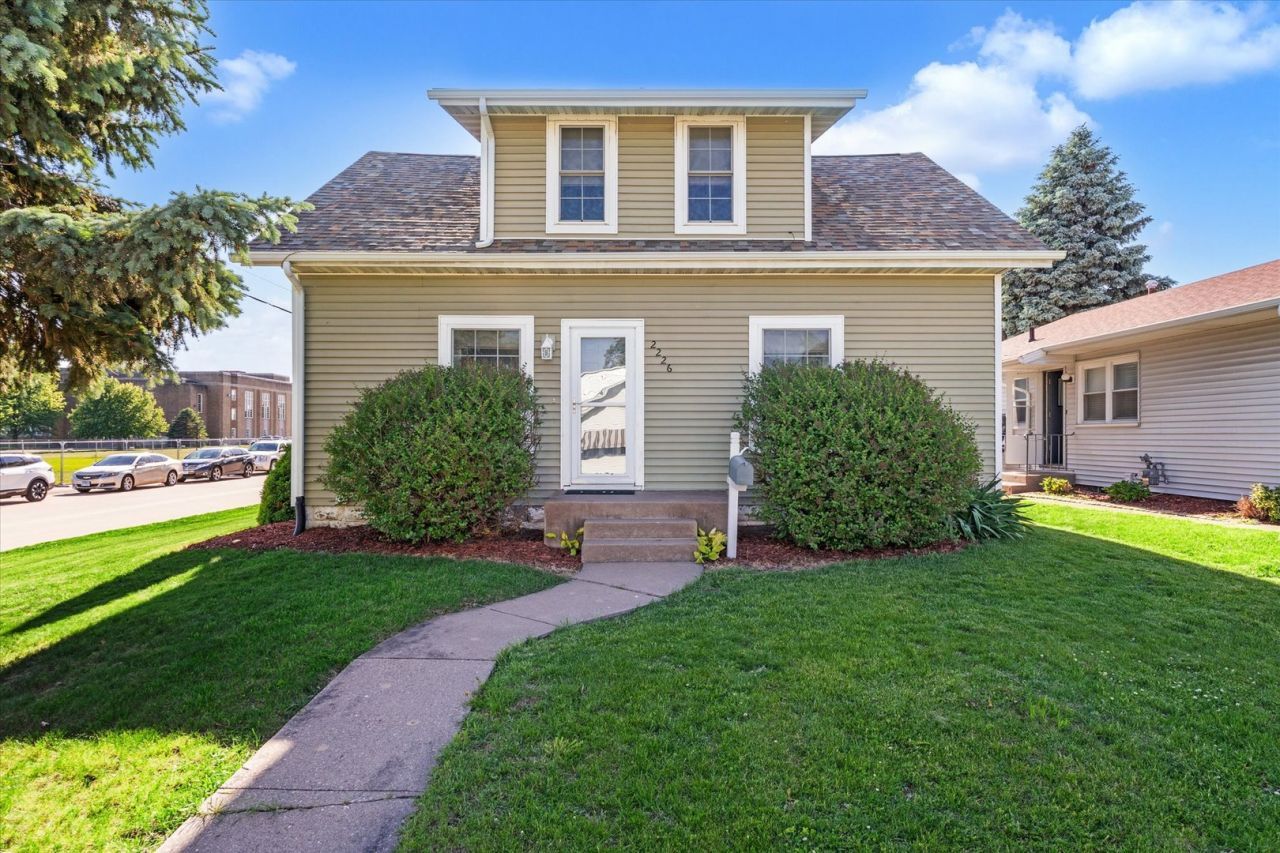
Super cute 3-bedroom, 2-bathroom 1.5-story home located on a corner lot in Rock Island, positioned directly across from Rock Island High School. The main level includes a living room, kitchen, primary bedroom, and a full bathroom. The upper level houses two additional bedrooms, a second full bathroom, and a dedicated laundry area. New carpet and luxury vinyl plank (LVP) flooring were installed throughout the home in 2026. The full, open basement provides storage space. Interior appliance updates include a washer (2023) and dishwasher (2024). Mechanical and exterior updates include the furnace (2017), house and garage roof replacement (2019), kitchen ceiling repair (2019), garage door (2021), water heater (2021), back storm door (2021), and back deck construction (2021). Outside, the property features a fenced backyard, a large back deck, and an oversized 2-car garage with space for storage or a workbench area.
Property Features
Property Type: Residential - Single Family
Basement: Yes
Basement: Unfinished, Full
Cooling: Central Air
Garage: 2
Heating: Forced Air, Natural Gas
Lot Size: 0.14 Acres
Roof Type: Asphalt
Taxes: $3,398
Year Built: 1910
Amenities
1st Floor Bedroom
1st Floor Full Bath
Walk-In Closet(s)
Separate Dining Room
Feature Descriptions
Additional rooms: No additional rooms
Additional Structures: Garage(s)
Appliances: Range, Microwave, Dishwasher, Refrigerator, Washer, Dryer, Disposal, Electric Cooktop, Electric Oven
Association Includes: None
Dining Room: Separate
Exterior: Vinyl Siding
Laundry: Electric Dryer Hookup, Laundry Closet
Lot: Corner Lot, Level
Lot Dimensions: 47x126
Other Equipment: Ceiling Fan(s), Water Heater-Gas
Parcel#: 1602423011
Parking: Concrete, Side Driveway, Garage Door Opener, Yes, Detached, Garage
Sewer: Public Sewer
Total Rooms: 6
Township: South Rock Isl
Water: Public
Room Sizes
Bedroom 2: 12X9
Bedroom 3: 12X10
Dining Room: 13X10
Kitchen: 11X13
Laundry: 7X2
Living Room: 14X10
Primary Bedroom: 11X9
Local Schools
School District: District 41
Listed By / Shown By
Listed By
Agency Name: RE/MAX Concepts Bettendorf
Agency Phone: 563-332-9900
Shown By
Agency Title: Gambino Realtors
Agency Phone: 815-282-2222

Estimate Your Payment
Estimated Payment
$ 1,191.95 per month $853.95 Principal & Interest $283.17 Property Tax $54.83 Homeowner's Insurance
2226 15 1/2 Street | MLS# 12716842
This single family home located at 2226 15 1/2 Street , Rock Island, IL 61201 is currently listed for sale with an asking price of $188,000. This property was built in 1910 and has 3 bedrooms and 2 full baths with 1170 sq. ft. 15 1/2 Street is located within the District 41 school district. Search Rock Island real estate on www.gogambino.com today.