
BEDS3
BATHS2 full
SQUARE FEET1,995
MLS#12653421
STATUSNew
PROPERTY TYPEResidential - Single Family
SCHOOLDistrict 122
Property Description
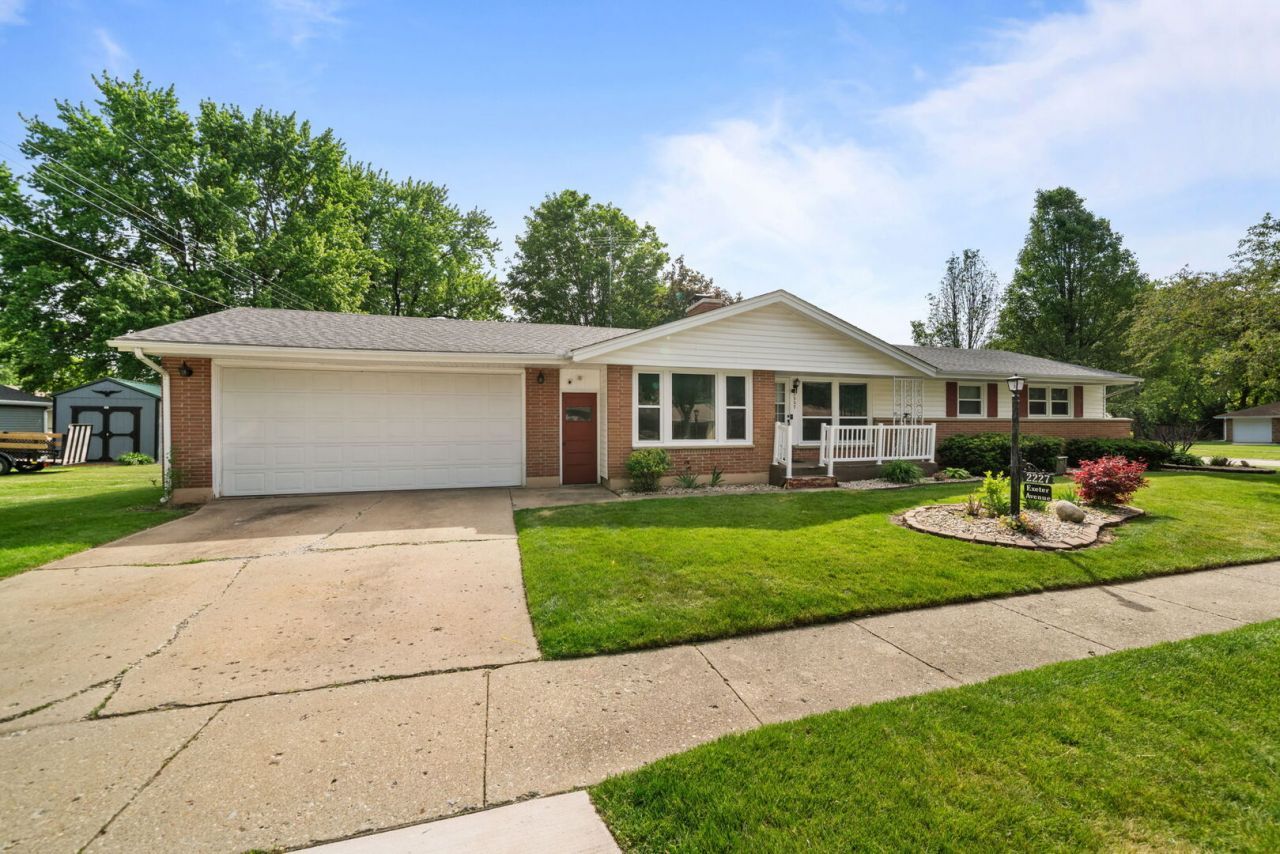
Welcome home to this conveniently located ranch offering just shy of 2,000 square feet of living space! The main floor features a spacious family room with a wood-burning fireplace, a dining room that could also be used as an additional living room, and an eat-in kitchen complete with stainless steel appliances. Recent kitchen updates include a new dishwasher, microwave, and range hood in 2026. You'll also find three bedrooms and a full bathroom on the main level. The finished lower level provides additional living space with a generously sized living room, rec room with dry bar, office/bonus room, and a utility room offering plenty of storage, laundry space, and an additional bathroom (bathroom is in the utility room). Vinyl plank flooring runs throughout the lower level living room and rec room. Additional features include vinyl windows throughout, an oversized two-car attached garage, and a mostly fenced backyard with a garden shed.
Property Features
Property Type: Residential - Single Family
Basement: Yes
Basement: Partially Finished, Full
Cooling: Central Air
Fireplaces: 1
Garage: 2.5
Heating: Natural Gas, Forced Air
Home Style: Ranch
Lot Size: 0.23 Acres
Taxes: $5,018
Year Built: 1964
Feature Descriptions
Additional rooms: Office, Recreation Room
Appliances: Range, Microwave, Dishwasher, Refrigerator, Washer, Dryer, Water Softener
Association Includes: None
Dining Room: Separate
Exterior: Vinyl Siding, Brick
Fireplace Location(s): Dining Room
Lot Dimensions: 109.14x61.74x120.93x121.9
Parcel#: 0832253021
Parking: Yes, Garage Owned, Attached, Garage
Sewer: Public Sewer
Total Rooms: 9
Township: Harlem
Water: Public
Room Sizes
Office: 11X12
Recreation Room: 11X19
Bedroom 2: 10X11
Bedroom 3: 8X10
Dining Room: 11X22
Family Room: 14X18
Kitchen: 9X22
Living Room: 11X28
Primary Bedroom: 12X10
Local Schools
High School: Harlem High School
Middle School: Harlem Middle School
Elementary School: Rock Cut Elementary School
School District: District 122
Listed By / Shown By
Listed By
Agency Name: Century 21 Affiliated - Rockford
Agency Phone: 815-397-7700
Shown By
Agency Title: Gambino Realtors
Agency Phone: 815-282-2222

Estimate Your Payment
Estimated Payment
$ 1,457.47 per month $976.60 Principal & Interest $418.17 Property Tax $62.71 Homeowner's Insurance
2227 Exeter Avenue | MLS# 12653421
This single family home located at 2227 Exeter Avenue , Loves Park, IL 61111 is currently listed for sale with an asking price of $215,000. This property was built in 1964 and has 3 bedrooms and 2 full baths with 1995 sq. ft. Exeter Avenue is located within the District 122 school district. Search Loves Park real estate on www.gogambino.com today.