
BEDS4
BATHS2 full 1 partial
SQUARE FEET1,916
MLS#12733831
STATUSContingent
PROPERTY TYPEResidential - Single Family
SCHOOLDistrict 300
Property Description
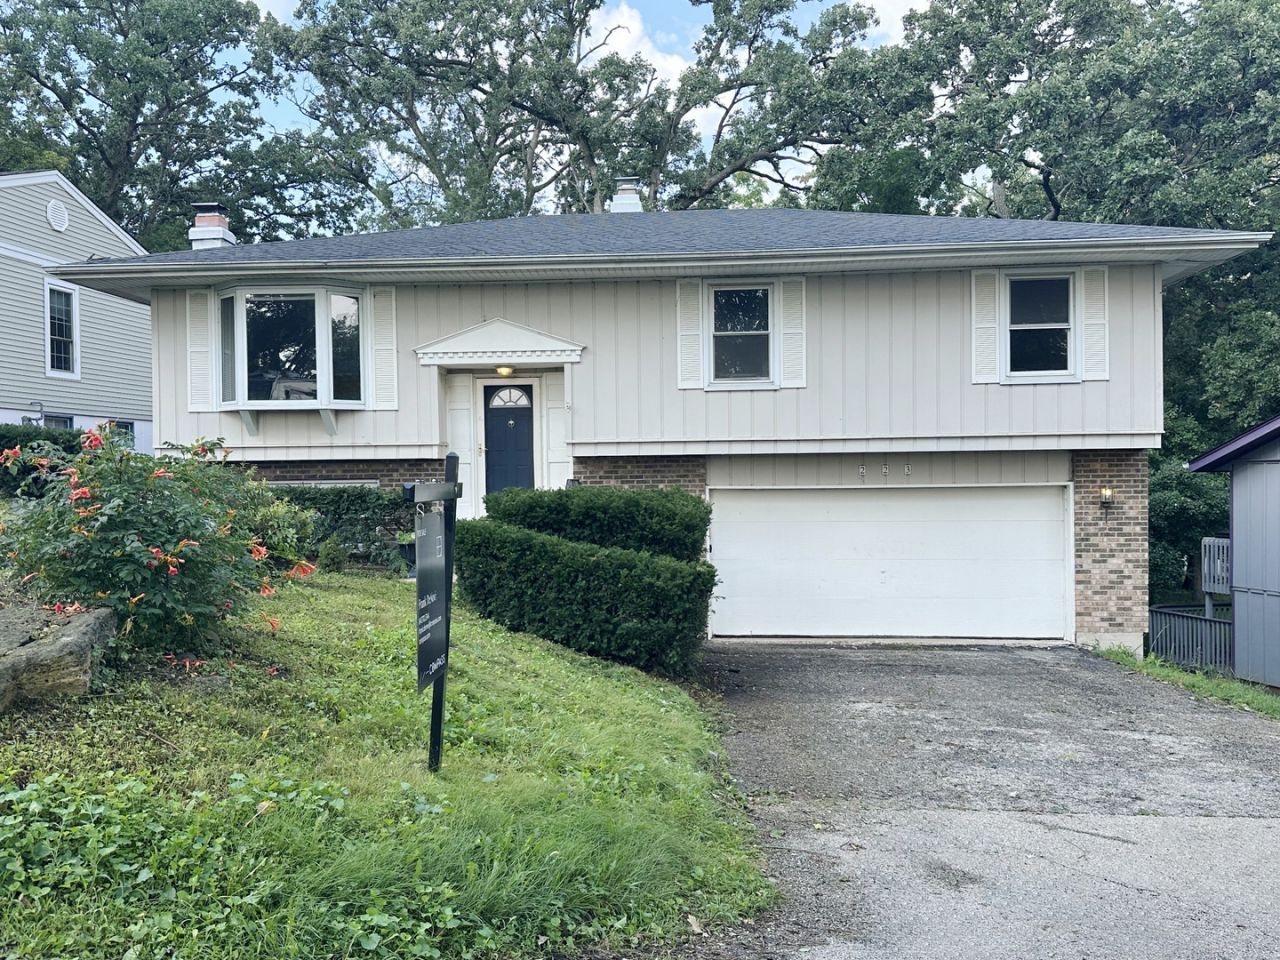
Raised Ranch with Great Bones - Incredible Opportunity Calling all visionaries, investors, and renovators - this is the opportunity you've been waiting for! Nestled in a desirable Lake in the Hills location, this spacious raised ranch offers 4 bedrooms and 2.5 bathrooms across a versatile floor plan, ready for your complete vision to come to life. Cozy up in the lower-level family room, anchored by a charming wood-burning fireplace - the perfect spot for gathering on cool evenings. The attached 2-car garage adds everyday convenience and extra storage. A rare chance for buyers, investors, or contractors to design a home exactly to their taste and capture serious value in a sought-after location. Bring your imagination, your contractor, and your vision - the bones are here, waiting for the right buyer to unlock their full potential.
Property Features
Property Type: Residential - Single Family
Basement: None
Cooling: Central Air
Fireplaces: 1
Garage: 2
Heating: Natural Gas, Forced Air
Lot Size: 0.20 Acres
Taxes: $8,770
Year Built: 1978
Feature Descriptions
Additional rooms: No additional rooms
Association Includes: None
Dining Room: Separate
Exterior: Brick, Cedar
Fireplace Location(s): Family Room
Lot Dimensions: 44x147x71x146
Parcel#: 1929206008
Parking: Yes, Attached, Garage
Sewer: Public Sewer
Total Rooms: 8
Township: Algonquin
Water: Public
Room Sizes
Bedroom 2: 11X9
Bedroom 3: 14X9
Bedroom 4: 10X10
Dining Room: 9X14
Family Room: 23X25
Kitchen: 12X14
Laundry: 8X4
Living Room: 15X16
Primary Bedroom: 14X13
Local Schools
School District: District 300
Listed By / Shown By
Listed By
Agency Name: Compass
Agency Phone: 847-306-6145
Shown By
Agency Title: Gambino Realtors
Agency Phone: 815-282-2222

Estimate Your Payment
Estimated Payment
$ 1,963.50 per month $1,158.29 Principal & Interest $730.83 Property Tax $74.38 Homeowner's Insurance
223 Indian Trail | MLS# 12733831
This single family home located at 223 Indian Trail, Lake in the Hills, IL 60156 is currently listed for sale with an asking price of $255,000. This property was built in 1978 and has 4 bedrooms and 2 full and 1 partial baths with 1916 sq. ft. Indian Trail is located within the District 300 school district. Search Lake In The Hills real estate on www.gogambino.com today.