
BEDS3
BATHS2 full 1 partial
SQUARE FEET2,299
MLS#12740592
STATUSNew
PROPERTY TYPEResidential - Townhouse
SUBDIVISIONWestlake
SCHOOLDistrict 87
Property Description
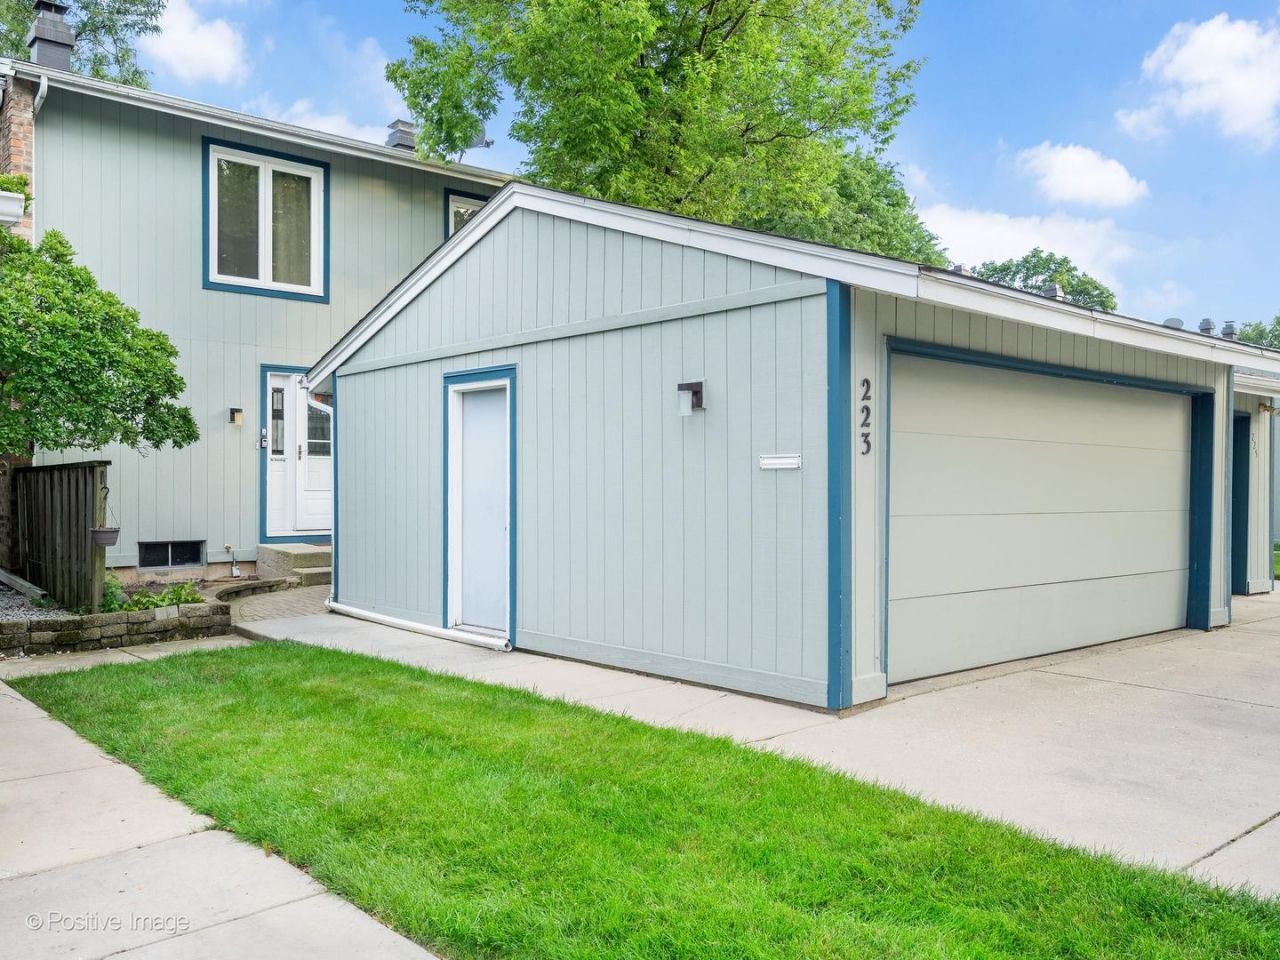
Space, Location, and Move-In Ready - This Westlake Daytona Delivers Park views from the front door, Westlake Pond a block away, and one of the largest floor plans Bloomingdale's Westlake subdivision offers - this townhome earns its price. Inside, vaulted ceilings and a skylight pull natural light across hardwood floors on the main level, anchored by a wood-burning fireplace for the colder months. The kitchen and laundry got a refresh with new appliances throughout, and updated millwork and recessed lighting give the whole main floor a cleaner, more current feel. Upstairs, three bedrooms and 2.5 baths give everyone room to spread out, including a private primary suite. Downstairs, a full finished basement is ready to become whatever you need - office, gym, playroom, the choice is yours. Outside, a private front courtyard is built for quiet mornings, and the back deck is built for everything else. Westlake's amenities - indoor pool, tennis courts, walking trails - round out the package. Seller is motivated: bring your offer.
Property Features
Property Type: Residential - Townhouse
Basement: Finished, Partial
Basement: Yes
Cooling: Central Air
Fireplaces: 1
Garage: 2
Heating: Natural Gas, Forced Air
Lot Size: 100X26X100X26
Stories: 2.0
Taxes: $7,279
Year Built: 1971
Amenities
Cathedral Ceiling(s)
Granite Counters
Feature Descriptions
Additional rooms: Recreation Room
Appliances: Range, Microwave, Dishwasher, Refrigerator, Washer, Dryer
Association Includes: Insurance, Clubhouse, Pool, Exterior Maintenance, Lawn Care, Snow Removal
Dining Room: Separate
Exterior: Aluminum Siding, Vinyl Siding
Fireplace Location(s): Living Room
HOA Fee: 228/ Monthly
Laundry: In Unit
Lot Dimensions: 100X26X100X26
Parcel#: 0223108016
Parking: Yes, Garage Owned, Attached, Garage
Pet Allowed: Cats OK, Dogs OK
Sewer: Storm Sewer
Total Rooms: 8
Township: Bloomingdale
Water: Lake Michigan
Room Sizes
Recreation Room: 20X14
Bedroom 2: 10X12
Bedroom 3: 10X10
Dining Room: 10X11
Family Room: 16X15
Kitchen: 12X10
Laundry: 6X10
Living Room: 15X11
Primary Bedroom: 14X11
Local Schools
School District: District 87
Listed By / Shown By
Listed By
Agency Name: Berg Properties
Agency Phone: 888-276-9959
Shown By
Agency Title: Gambino Realtors
Agency Phone: 815-282-2222

Estimate Your Payment
Estimated Payment
$ 2,346.82 per month $1,635.23 Principal & Interest $606.58 Property Tax $105.00 Homeowner's Insurance
223 Willow Lane | MLS# 12740592
This townhouse located at 223 Willow Lane , Bloomingdale, IL 60108 is currently listed for sale with an asking price of $360,000. This property was built in 1971 and has 3 bedrooms and 2 full and 1 partial baths with 2299 sq. ft. Willow Lane is located in the Westlake subdivision within the District 87 school district. Search Westlake real estate on www.gogambino.com today.