
BEDS3
BATHS3 full 1 partial
SQUARE FEET2,311
MLS#12767224
STATUSNew
PROPERTY TYPEResidential - Single Family
SUBDIVISIONCarillon North
SCHOOLDistrict 127
Property Description
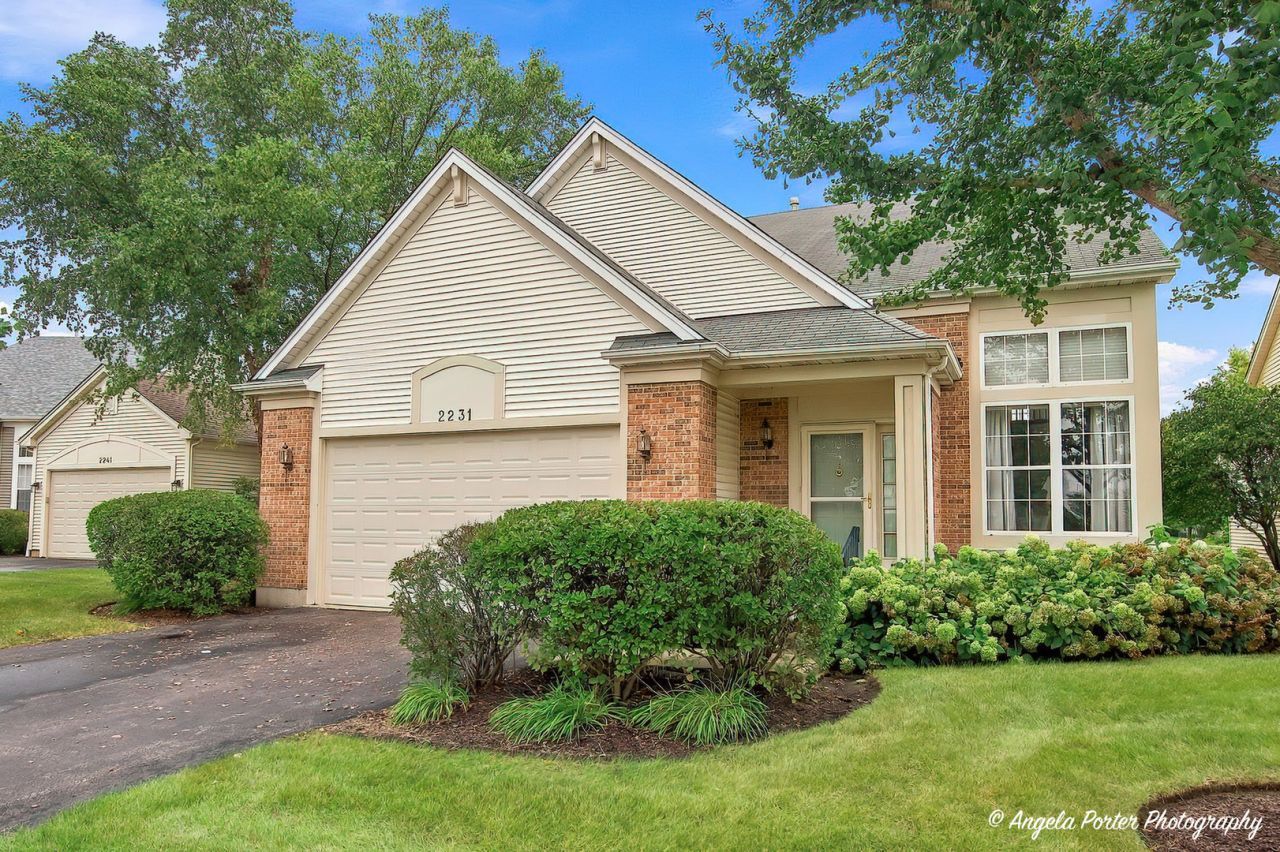
SPECTACULAR 3 BEDROOM, 3.1 BATH CONTEMPORARY HOME ON A COURT IN THE DESIRABLE CARILLON NORTH 55+ ACTIVE ADULT COMMUNITY IN GRAYSLAKE! This impressive home has it all, featuring a dramatic two-story living and dining room and a gourmet eat-in kitchen with stainless steel appliances, large center island, maple cabinetry, and granite countertops. The spacious family room features a cozy fireplace and opens to a beautiful four-season sunroom-the perfect place to relax and enjoy views of the tree-lined backyard. The private first-floor primary suite includes a spacious ensuite bath with dual sinks, separate shower, and relaxing soaker tub. Upstairs, you'll find a huge loft, two additional generously sized bedrooms, and a full bath. The full unfinished basement offers tremendous additional space and already includes a full bathroom. Outside, enjoy the huge deck and private, tree-covered setting. Additional features include a 2-car garage and Generac whole-house generator system. Carillon North is a gated 55+ active adult community offering a clubhouse, fitness classes, indoor pool, tennis courts, and more. A fantastic home with plenty of space for everyday living and entertaining!
Property Features
Property Type: Residential - Single Family
Basement: Yes
Basement: Unfinished, Full, Daylight
Cooling: Central Air
Fireplaces: 1
Garage: 2
Heating: Natural Gas, Forced Air
Home Style: Traditional
Lot Size: 0.14 Acres
Roof Type: Asphalt
Year Built: 2001
Amenities
Cathedral Ceiling(s)
1st Floor Bedroom
1st Floor Full Bath
Feature Descriptions
Additional rooms: Eating Area, Loft, Heated Sun Room, Foyer
Appliances: Range, Microwave, Dishwasher, Refrigerator, Stainless Steel Appliance(s), Humidifier
Association Includes: Insurance, Clubhouse, Exercise Facilities, Pool, Lawn Care, Snow Removal
Dining Room: Combined w/ LivRm
Exterior: Vinyl Siding
Fireplace Location(s): Family Room
HOA Fee: 275/ Monthly
Laundry: Main Level
Lot: Cul-De-Sac, Nature Preserve Adjacent, Landscaped
Lot Dimensions: 51X118
Other Equipment: Central Vacuum, Security System, CO Detectors, Sump Pump, Generator
Parcel#: 06141060100000
Parking: Asphalt, Garage Door Opener, Yes, Garage Owned, Attached, Garage
Security: yes
Sewer: Public Sewer, Storm Sewer
Total Rooms: 10
Township: Avon
Water: Public
Room Sizes
Eating Area: 9X9
Loft: 21X13
Heated Sun Room: 11X10
Foyer: 6X6
Bedroom 2: 14X12
Bedroom 3: 14X12
Dining Room: 13X12
Family Room: 11X16
Kitchen: 14X9
Laundry: 9X8
Living Room: 16X12
Primary Bedroom: 19X12
Local Schools
School District: District 127
Listed By / Shown By
Listed By
Agency Name: RE/MAX Plaza
Agency Phone: 815-385-6770
Shown By
Agency Title: Gambino Realtors
Agency Phone: 815-282-2222

Estimate Your Payment
Estimated Payment
$ 2,151.12 per month $2,021.33 Principal & Interest $0.00 Property Tax (data not provided by mls) $129.79 Homeowner's Insurance
2231 Wilshire Court | MLS# 12767224
This single family home located at 2231 Wilshire Court, Grayslake, IL 60030 is currently listed for sale with an asking price of $445,000. This property was built in 2001 and has 3 bedrooms and 3 full and 1 partial baths with 2311 sq. ft. Wilshire Court is located in the Carillon North subdivision within the District 127 school district. Search Carillon North real estate on www.gogambino.com today.