
BEDS3
BATHS1 full
SQUARE FEET1,180
MLS#12754409
STATUSActive
PROPERTY TYPEResidential - Single Family
SUBDIVISIONLeland Hills
SCHOOLDistrict 204
Property Description
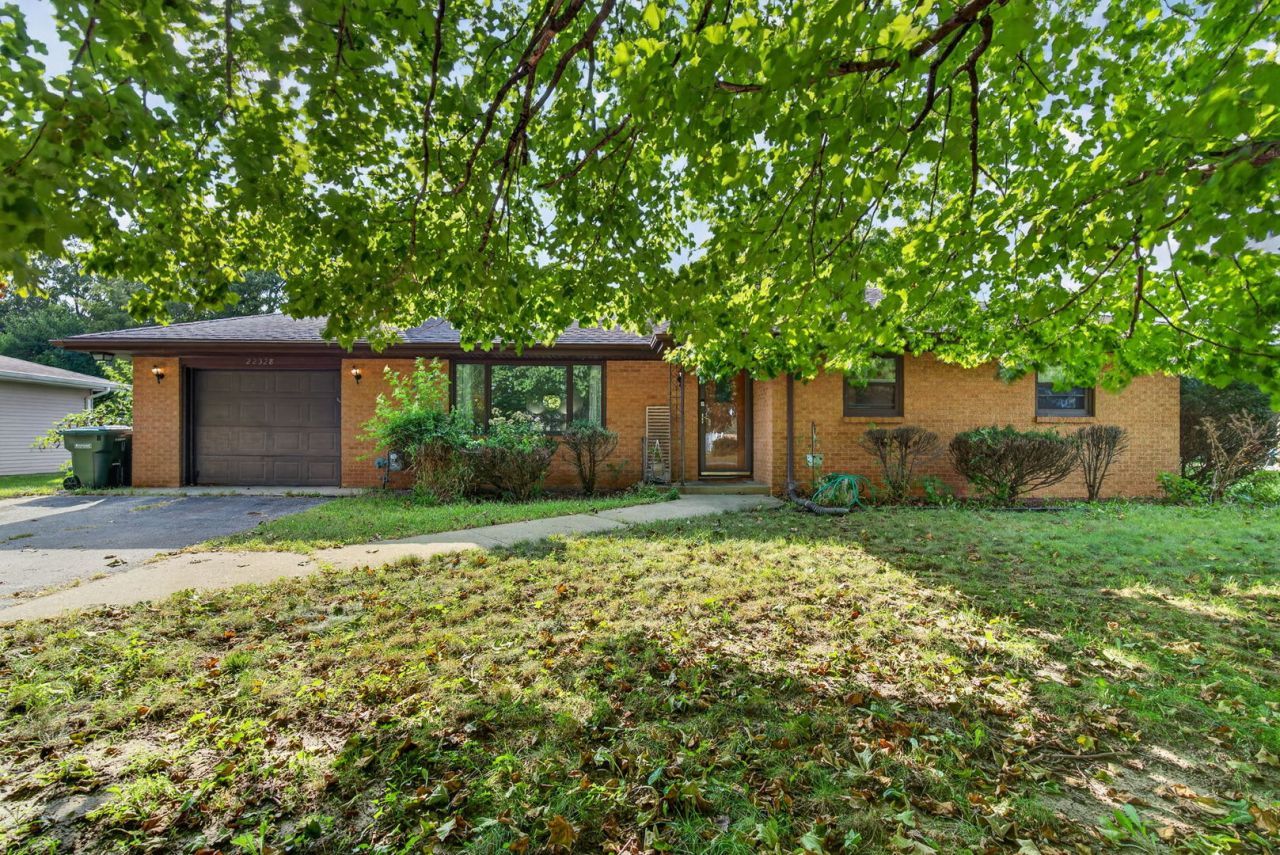
Brick ranch home featuring three bedrooms, one full bathroom, eat-in kitchen, full finished basement with family room with fireplace, recreation room, possible 4th bedroom (has closet)/office/storage room, laundry room, three seasons room to enjoy the large backyard, 1 car garage & shed for additional storage. Recent updates include: updated electric panel, replaced well pump, water heater (2026), furnace. NO HOA or SSA. Enjoy your community - part of Channahon Park District. Close to nature preserves, playgrounds, splash pads, & bike paths. Easy access to highway for work commute. Schedule your showing today!
Property Features
Property Type: Residential - Single Family
Basement: Yes
Basement: Finished, Full
Cooling: Central Air, Window Unit(s)
Fireplaces: 1
Garage: 1
Heating: Natural Gas, Forced Air
Home Style: Ranch
Lot Size: 0.27 Acres
Taxes: $7,327
Year Built: 1958
Feature Descriptions
Additional rooms: Office, Recreation Room, Sun Room
Additional Structures: Shed(s)
Appliances: Range, Refrigerator, Washer, Dryer, Water Softener Owned
Association Includes: None
Dining Room: None
Exterior: Vinyl Siding
Fireplace Location(s): Basement
Lot Dimensions: 90X132
Other Equipment: Water-Softener Owned
Parcel#: 0506351030110000
Parking: Asphalt, Yes, Garage Owned, Attached, Garage
Sewer: Septic Tank
Total Rooms: 8
Township: Troy
Water: Well, Shared Well
Room Sizes
Office: 11X12
Recreation Room: 17X21
Sun Room: 12X25
Bedroom 2: 11X13
Bedroom 3: 9X14
Family Room: 13X18
Kitchen: 13X22
Laundry: 7X30
Living Room: 13X17
Primary Bedroom: 12X14
Local Schools
High School: Joliet West High School
Middle School: Troy Middle School
School District: District 204
Listed By / Shown By
Listed By
Agency Name: Goggin Real Estate LLC
Agency Phone: 815-290-9612
Shown By
Agency Title: Gambino Realtors
Agency Phone: 815-282-2222

Estimate Your Payment
Estimated Payment
$ 2,060.78 per month $1,362.69 Principal & Interest $610.58 Property Tax $87.50 Homeowner's Insurance
22328 S Carrie Avenue | MLS# 12754409
This single family home located at 22328 S Carrie Avenue, Channahon, IL 60410 is currently listed for sale with an asking price of $300,000. This property was built in 1958 and has 3 bedrooms and 1 full baths with 1180 sq. ft. S Carrie Avenue is located in the Leland Hills subdivision within the District 204 school district. Search Leland Hills real estate on www.gogambino.com today.