
BEDS2
BATHS2 full 1 partial
SQUARE FEET1,511
MLS#12702092
STATUSNew
PROPERTY TYPEResidential - Townhouse
SCHOOLDistrict 308
Property Description
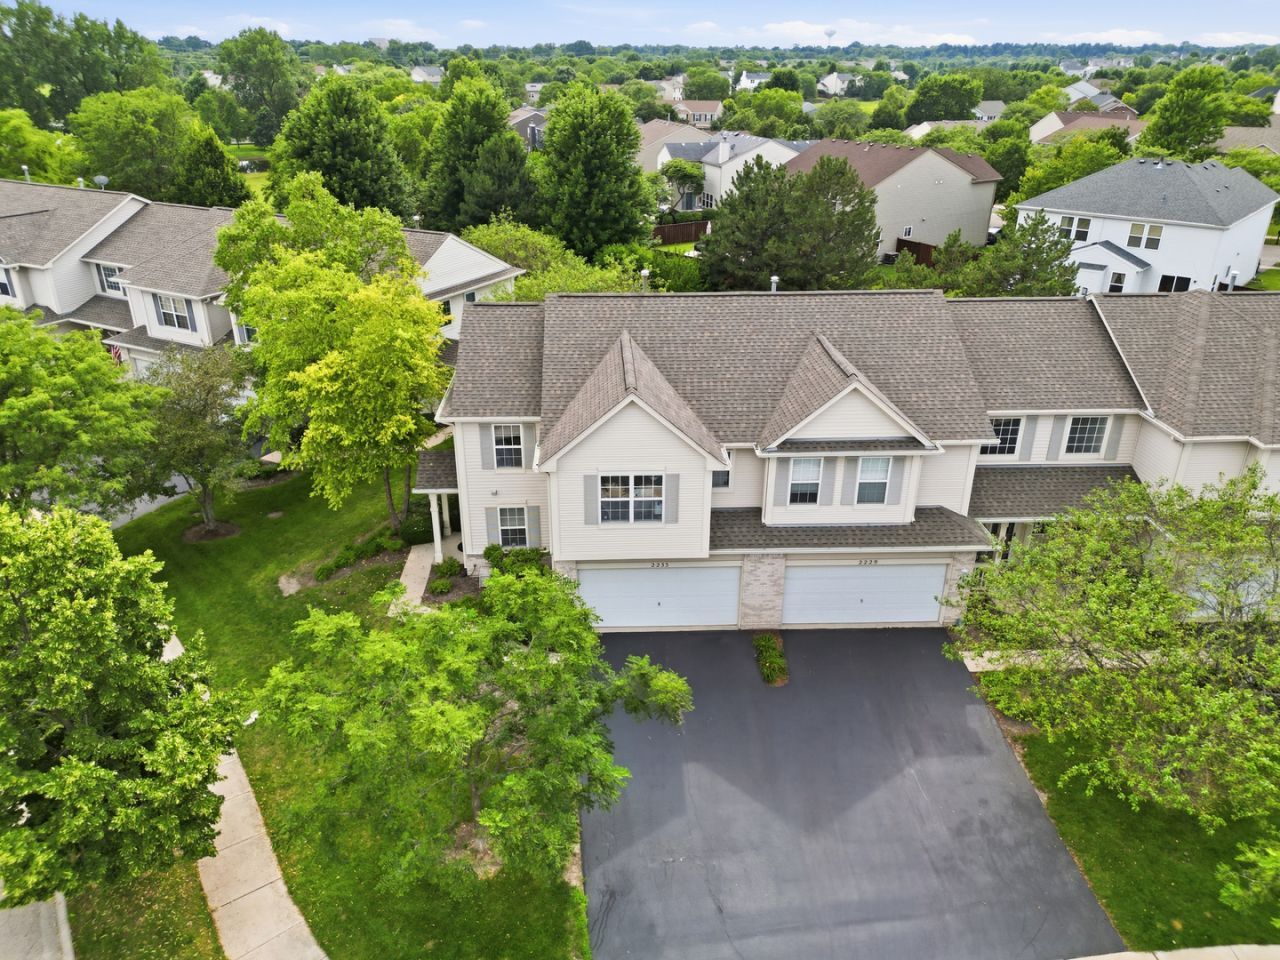
Beautiful corner unit town home ! Great room features soaring ceiling! Gourmet kitchen has stainless steel appliances, 42 cabinets and stone back splash! Master bedroom features vaulted ceiling, walk-in closet and bath with double sinks. Second bedroom features private bath also. Loft overlooks great room. Second floor laundry too! Open view from patio. Garage has cabinets and built in shelving. Nice, nice home!!
Property Features
Property Type: Residential - Townhouse
Basement: None
Cooling: Central Air
Garage: 2
Heating: Natural Gas, Forced Air
Lot Size: 66X153X120X172
Stories: 2.0
Taxes: $6,810
Year Built: 2002
Amenities
Cathedral Ceiling(s)
Feature Descriptions
Additional rooms: Eating Area, Loft
Appliances: Range, Microwave, Dishwasher, Refrigerator, Washer, Dryer, Disposal, Stainless Steel Appliance(s), Range Hood
Association Includes: Insurance, Exterior Maintenance, Lawn Care, Snow Removal
Bath Features: Double Sink
Exterior: Vinyl Siding, Brick
HOA Fee: 266/ Monthly
Laundry: Upper Level, Washer Hookup
Lot Dimensions: 66X153X120X172
Master Association Fee: 154/ Yearly
Other Equipment: Ceiling Fan(s)
Parcel#: 0701063040751001
Parking: Asphalt, Garage Door Opener, Yes, Garage Owned, Attached, Garage
Pet Allowed: Cats OK, Dogs OK, Number Limit
Sewer: Public Sewer, Storm Sewer
Total Rooms: 6
Township: Wheatland
Water: Public
Room Sizes
Eating Area: 10X8
Loft: 9X9
Bedroom 2: 14X10
Kitchen: 12X10
Living Room: 14X19
Primary Bedroom: 14X19
Local Schools
High School: Oswego East High School
Middle School: Bednarcik Junior High School
Elementary School: The Wheatlands Elementary School
School District: District 308
Listed By / Shown By
Listed By
Agency Name: Pavlova Properties
Agency Phone: 630-242-6002
Shown By
Agency Title: Gambino Realtors
Agency Phone: 815-282-2222

Estimate Your Payment
Estimated Payment
$ 2,211.05 per month $1,544.39 Principal & Interest $567.50 Property Tax $99.17 Homeowner's Insurance
2233 Sunrise Circle | MLS# 12702092
This townhouse located at 2233 Sunrise Circle, Aurora, IL 60503 is currently listed for sale with an asking price of $339,999. This property was built in 2002 and has 2 bedrooms and 2 full and 1 partial baths with 1511 sq. ft. Sunrise Circle is located within the District 308 school district. Search Aurora real estate on www.gogambino.com today.