
BEDS2
BATHS1 full 1 partial
SQUARE FEET1,343
MLS#12787929
STATUSNew
PROPERTY TYPEResidential - Townhouse
SUBDIVISIONGreenwich Square
SCHOOLDistrict 304
Property Description
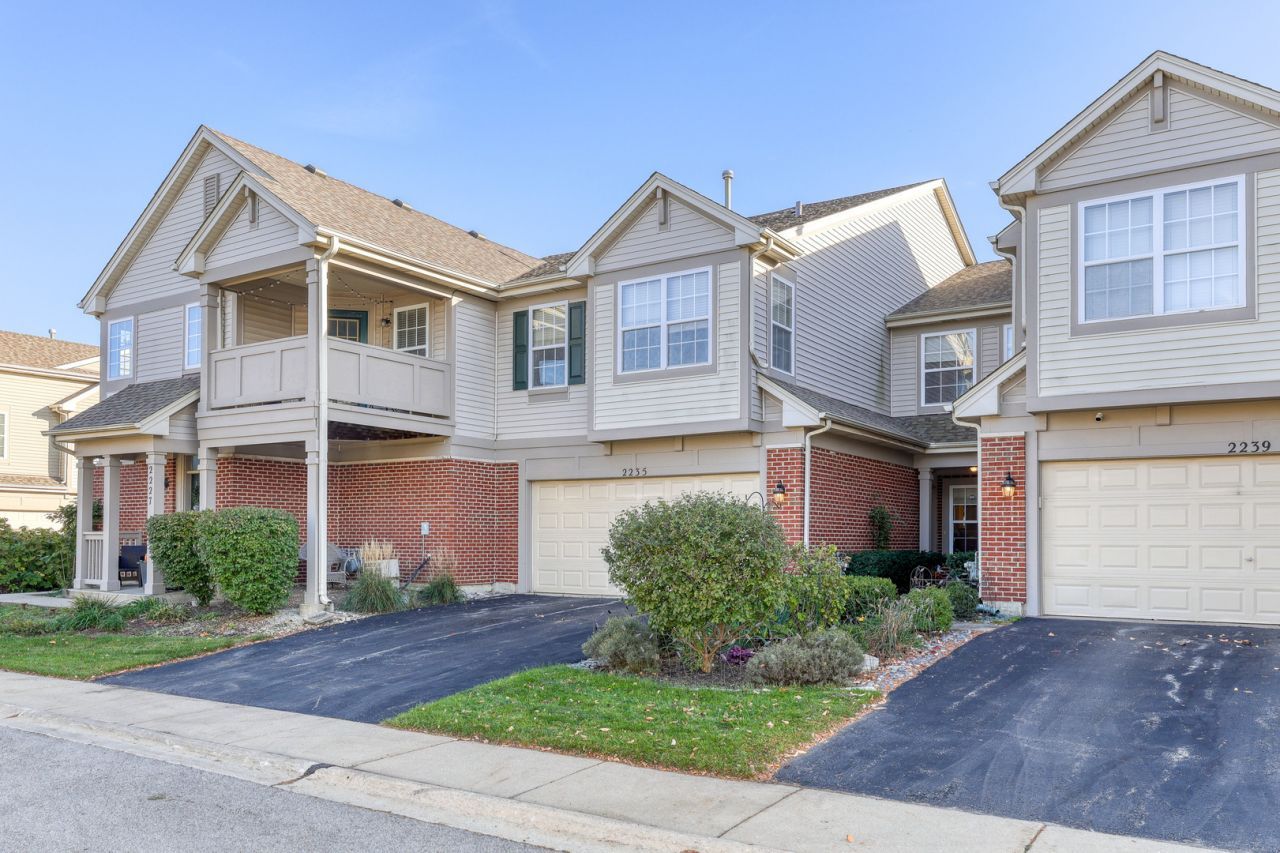
Welcome to this beautiful two-story Ascot model townhome in Greenwich Square! Situated on a premium lot backing to a spacious open area, this home offers a private setting and an extended patio perfect for relaxing or entertaining. The main level features hardwood laminate flooring and 9-foot ceilings, while the kitchen includes cherry cabinetry, ceramic tile, and a separate eating area. The primary suite boasts a vaulted ceiling, walk-in closet, and an updated bathroom with radiant heat and a double vanity. Convenient second-floor laundry and a two-car garage complete this lovely home! Freshly painted and ready to just move in.
Upcoming Open Houses
Open House Saturday October 24th, 12:00pm - 2:00pm
Open House Sunday October 25th, 10:00am - 12:00pm
Property Features
Property Type: Residential - Townhouse
Basement: None
Cooling: Central Air
Garage: 2
Heating: Gas, Forced Air
Lot Size: COMMON
Roof Type: Asphalt
Stories: 2.0
Taxes: $5,400
Year Built: 2002
Amenities
Cathedral Ceiling(s)
Feature Descriptions
Additional rooms: Eating Area, Foyer
Appliances: Range, Microwave, Dishwasher, Refrigerator, Washer, Dryer, Disposal
Association Amenities: Park
Association Includes: Insurance, Lawn Care, Snow Removal, Other
Bath Features: Double Sink
Exterior: Brick
HOA Fee: 304/ Monthly
Laundry: Washer Hookup, Gas Dryer Hookup, In Unit, Laundry Closet
Lot: Landscaped
Lot Dimensions: COMMON
Other Equipment: CO Detectors, Ceiling Fan(s)
Parcel#: 1204102157
Parking: Asphalt, Garage Door Opener, Yes, Garage Owned, Attached, Garage
Pet Allowed: Additional Pet Rent, Cats OK, Deposit Required, Dogs OK, Number Limit
Sewer: Public Sewer, Storm Sewer
Total Rooms: 5
Township: Geneva
Water: Public
Room Sizes
Eating Area: 8X10
Foyer: 11X8
Bedroom 2: 12X10
Kitchen: 11X10
Laundry: 7X6
Living Room: 14X16
Primary Bedroom: 14X11
Local Schools
High School: Geneva Community High School
Middle School: Geneva Middle School
School District: District 304
Listed By / Shown By
Listed By
Agency Name: Keller Williams Inspire
Agency Phone: 630-262-9500
Shown By
Agency Title: Gambino Realtors
Agency Phone: 815-282-2222

Estimate Your Payment
Estimated Payment
$ 1,972.70 per month $1,430.83 Principal & Interest $450.00 Property Tax $91.88 Homeowner's Insurance
2235 Vanderbilt Drive | MLS# 12787929
This townhouse located at 2235 Vanderbilt Drive , Geneva, IL 60134 is currently listed for sale with an asking price of $315,000. This property was built in 2002 and has 2 bedrooms and 1 full and 1 partial baths with 1343 sq. ft. Vanderbilt Drive is located in the Greenwich Square subdivision within the District 304 school district. Search Greenwich Square real estate on www.gogambino.com today.