
BEDS4
BATHS2 full 1 partial
MLS#12799671
STATUSNew
PROPERTY TYPEResidential - Single Family
SCHOOLDistrict 299
Property Description
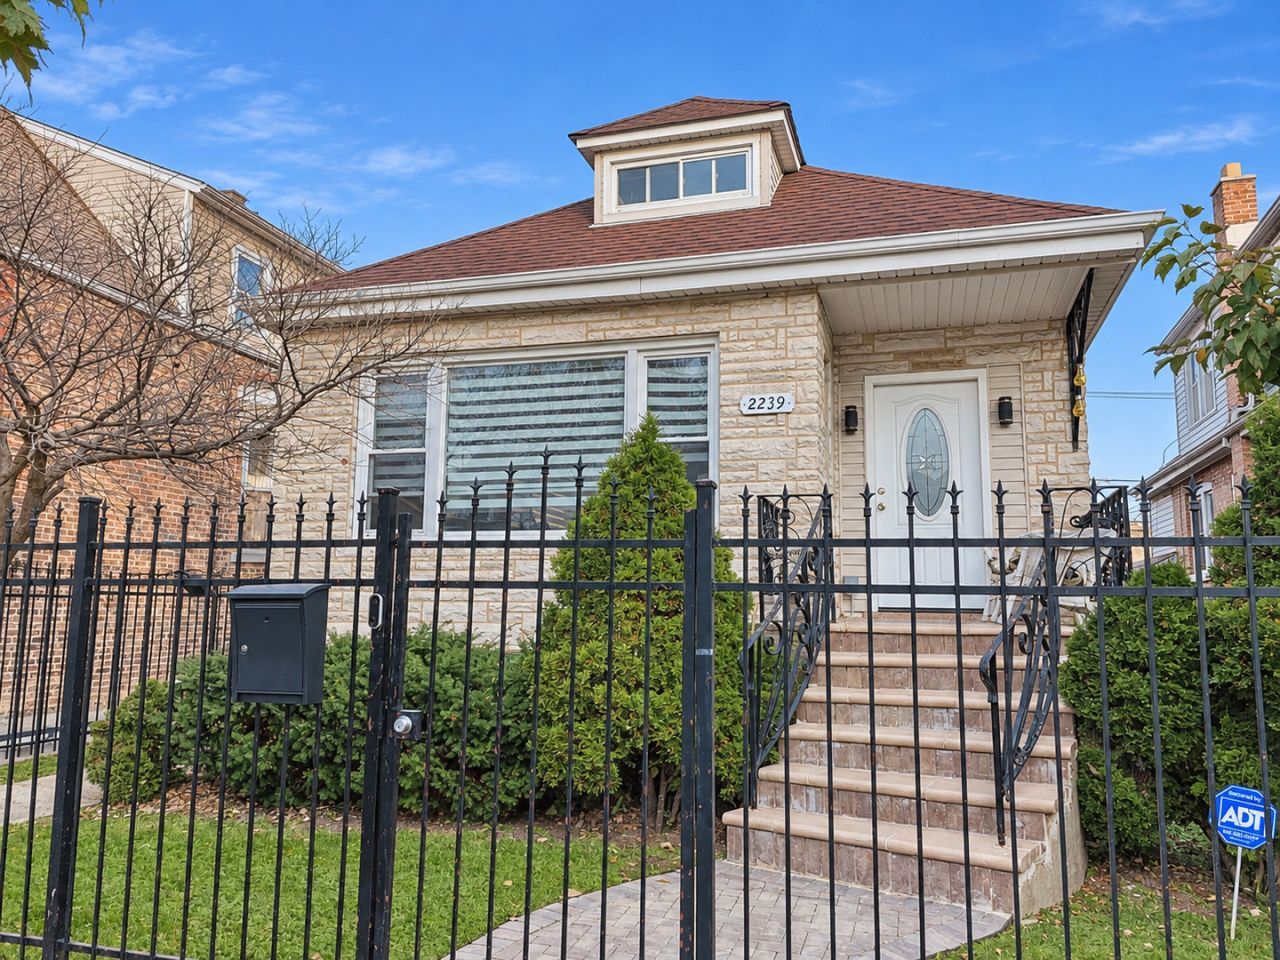
Beautiful 4-bedroom, 2.5-bath brick bungalow with a spacious family room on an oversized lot in the rapidly appreciating Hermosa neighborhood! Ideally located within walking distance to the Metra and neighborhood favorites. Open-concept living and dining rooms feature abundant natural light and espresso hardwood floors throughout the first two levels. The kitchen offers rich walnut cabinetry, stainless steel appliances, granite countertops, and a breakfast bar. Primary suite boasts three oversized walk-in closets and a private bath with double vanity and an oversized shower with body sprays. Finished lower level includes a massive family room, additional bedroom, and half bath. Smart home features, optional Enjoy the fenced backyard with new white cedar fencing, perfect for entertaining, along with a finished two-car garage featuring a glass party door and an additional carport for extra parking. A perfect blend of space, style, and convenience in a fantastic location! Homeowner exemption not included in 2025 taxes!!! See broker remarks.
Property Features
Property Type: Residential - Single Family
Basement: Yes
Basement: Finished, Exterior Entry, Full, Daylight
Cooling: Central Air
Garage: 2
Heating: Gas, Forced Air
Home Style: Bungalow
Lot Size: 0.10 Acres
Roof Type: Asphalt
Year Built: 1924
Amenities
1st Floor Bedroom
1st Floor Full Bath
Walk-In Closet(s)
Open Floorplan
Dining Combo
Granite Counters
Separate Dining Room
Feature Descriptions
Additional rooms: No additional rooms
Additional Structures: Workshop
Appliances: Range, Microwave, Dishwasher, Refrigerator, Washer, Dryer, Disposal, Stainless Steel Appliance(s)
Association Includes: None
Bath Features: Whirlpool, Separate Shower, Double Sink, Full Body Spray Shower
Dining Room: Separate
Exterior: Brick
Laundry: In Unit
Lot: Landscaped
Lot Dimensions: 33 X 125
Other Equipment: TV-Cable, Security System, CO Detectors, Ceiling Fan(s), Sump Pump, Internet-Fiber
Parcel#: 13342160080000
Parking: Garage Door Opener, Garage, Yes, Garage Owned, Detached
Security: yes
Sewer: Public Sewer
Total Rooms: 8
Township: Jefferson
Water: Public
Room Sizes
Bedroom 2: 13X9
Bedroom 3: 10X9
Bedroom 4: 12X10
Dining Room: 13X12
Family Room: 25X20
Kitchen: 12X11
Laundry: 10X7
Living Room: 14X12
Primary Bedroom: 19X12
Local Schools
School District: District 299
Listed By / Shown By
Listed By
Agency Name: Real People Realty
Agency Phone: 815-469-7449
Shown By
Agency Title: Gambino Realtors
Agency Phone: 815-282-2222

Estimate Your Payment
Estimated Payment
$ 2,610.35 per month $2,452.85 Principal & Interest $0.00 Property Tax (data not provided by mls) $157.50 Homeowner's Insurance
2239 N Keystone Avenue | MLS# 12799671
This single family home located at 2239 N Keystone Avenue, Chicago, IL 60639 is currently listed for sale with an asking price of $540,000. This property was built in 1924 and has 4 bedrooms and 2 full and 1 partial baths. N Keystone Avenue is located within the District 299 school district. Search Chicago real estate on www.gogambino.com today.