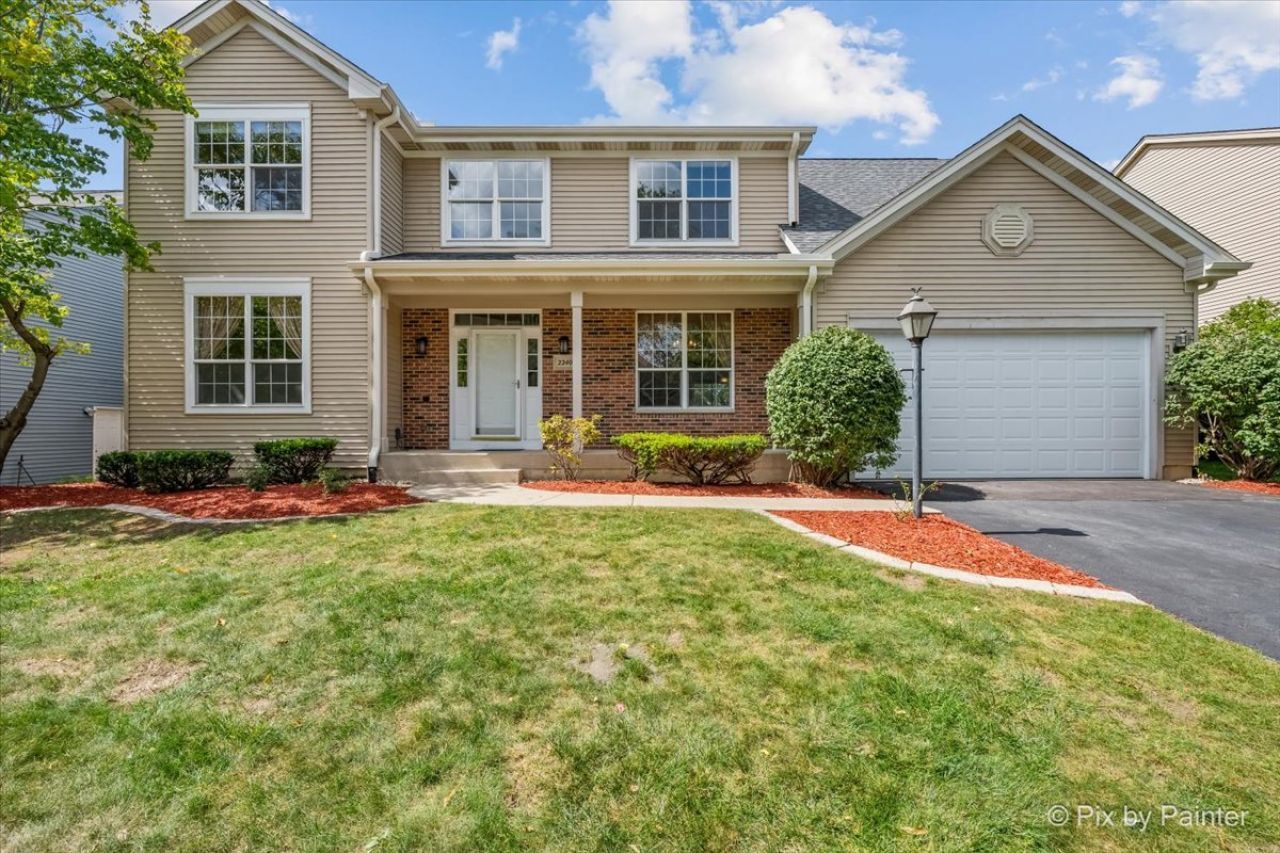

BEDS5
BATHS3 full 1 partial
SQUARE FEET2,810
MLS#12740161
STATUSNew
PROPERTY TYPEResidential - Single Family
SUBDIVISIONWilloughby Farms Estates
SCHOOLDistrict 300
Property Description
Property Features
Property Type: Residential - Single Family
Basement: Finished, Full
Basement: Yes
Cooling: Central Air
Fireplaces: 1
Garage: 2
Heating: Natural Gas, Forced Air
Home Style: Traditional
Lot Size: 0.25 Acres
Roof Type: Asphalt
Taxes: $10,589
Year Built: 1998
Amenities
Cathedral Ceiling(s)
Dry Bar
In-Law Floorplan
Walk-In Closet(s)
Quartz Counters
Feature Descriptions
Additional rooms: Bedroom 5,Recreation Room
Appliances: Range, Microwave, Dishwasher, Refrigerator, Washer, Dryer, Disposal, Cooktop, Water Softener Owned, Humidifier
Association Includes: Other
Bath Features: Whirlpool, Separate Shower, Double Sink
Dining Room: Separate
Exterior: Vinyl Siding, Brick
Fireplace: Wood Burning, Gas Starter
Fireplace Location(s): Family Room
HOA Fee: 650/ Annually
Laundry: Main Level, In Unit
Lot: Landscaped
Lot Dimensions: 10425
Other Equipment: Water-Softener Owned, Security System, Ceiling Fan(s), Sump Pump
Parcel#: 0305452007
Parking: Asphalt, Garage Door Opener, Yes, Garage Owned, Attached, Garage
Security: yes
Sewer: Public Sewer
Total Rooms: 10
Township: Dundee
Water: Public
Room Sizes
Bedroom 5: 11X10
Recreation Room: 19X15
Bedroom 2: 13X12
Bedroom 3: 12X12
Bedroom 4: 16X11
Dining Room: 14X12
Family Room: 31X16
Kitchen: 18X13
Laundry: 18X6
Living Room: 14X12
Primary Bedroom: 16X13
Local Schools
High School: H D Jacobs High School
Middle School: Westfield Community School
Elementary School: Westfield Community School
School District: District 300
Listed By / Shown By
Listed By
Agency Name: Keller Williams Success Realty
Agency Phone: 847-381-9500
Shown By
Agency Title: Gambino Realtors
Agency Phone: 815-282-2222

Estimate Your Payment
Estimated Payment
$ 3,686.12 per month $2,634.54 Principal & Interest $882.42 Property Tax $169.17 Homeowner's Insurance
2240 Barrett Drive | MLS# 12740161
This single family home located at 2240 Barrett Drive , Algonquin, IL 60102 is currently listed for sale with an asking price of $580,000. This property was built in 1998 and has 5 bedrooms and 3 full and 1 partial baths with 2810 sq. ft. Barrett Drive is located in the Willoughby Farms Estates subdivision within the District 300 school district. Search Willoughby Farms Estates real estate on www.gogambino.com today.